
Homes + Land
Distinctive homes and small developments shaped by site, light, privacy, material economy and the rituals of daily life. Built Vancouver experience grounds new work across British Columbia and Alberta.
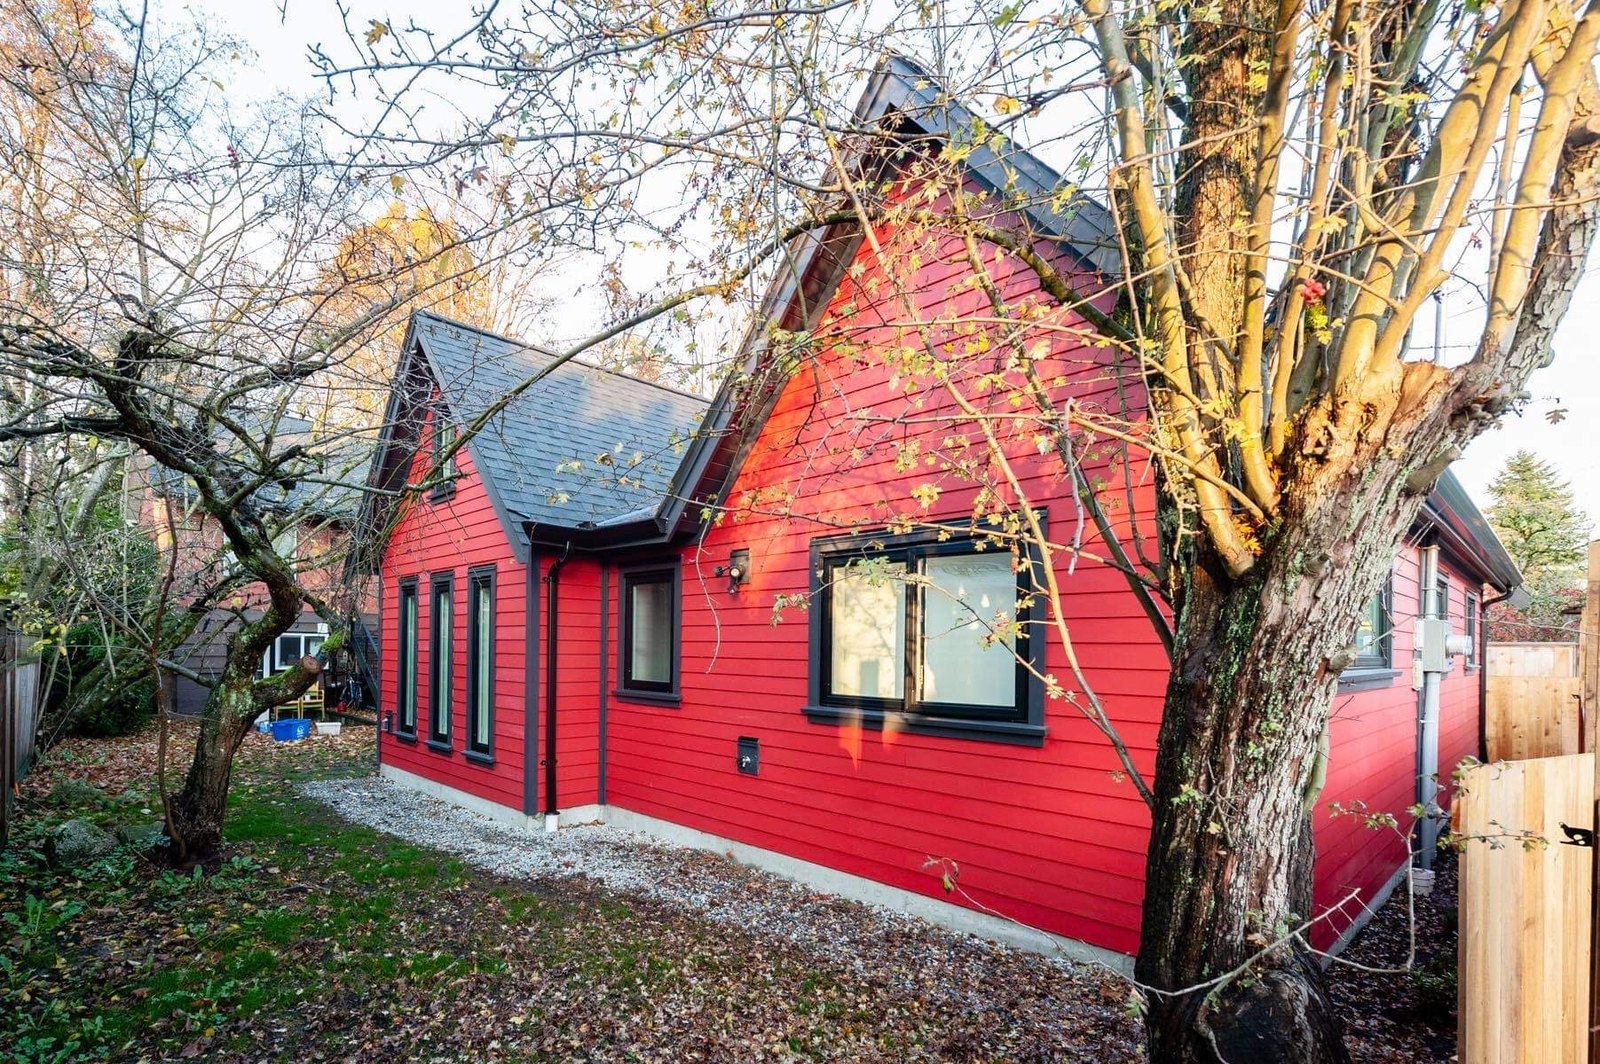
Homes and small development across British Columbia and Alberta.
The studio undertakes selective homes, cabins, retreats, renovations, additions, backyard suites and small developments. Work begins with land, climate, access, privacy and daily life before form, and develops in coordination with the registered professionals and engineers required for each location.
Discuss a residential or land-based projectSite + feasibility
Land, regulation, access, servicing, climate, budget and development potential tested before major commitments are made.
Concept + spatial direction
Plans, massing, landscape relationships, light, privacy, materials and the organising idea that holds the project together.
Development coordination
A clear design framework for local registered professionals, engineers, builders and specialist consultants to measure, permit and advance.
The studio is especially interested in projects where land and ways of living can be considered together. A compact home may need to hold more life with less area. A retreat may depend on the relationship between arrival, solitude and shared ground. A small development may need a settlement pattern before it needs a building style.
Each project below is labelled by status so built experience, independent research and concept studies remain distinct.
For current municipal information, read the Vancouver laneway house guide or the Calgary backyard suite guide.
Precision at the scale of daily life.
Light, storage, circulation, privacy and servicing must work together because compact housing has little spare area to absorb weak decisions.
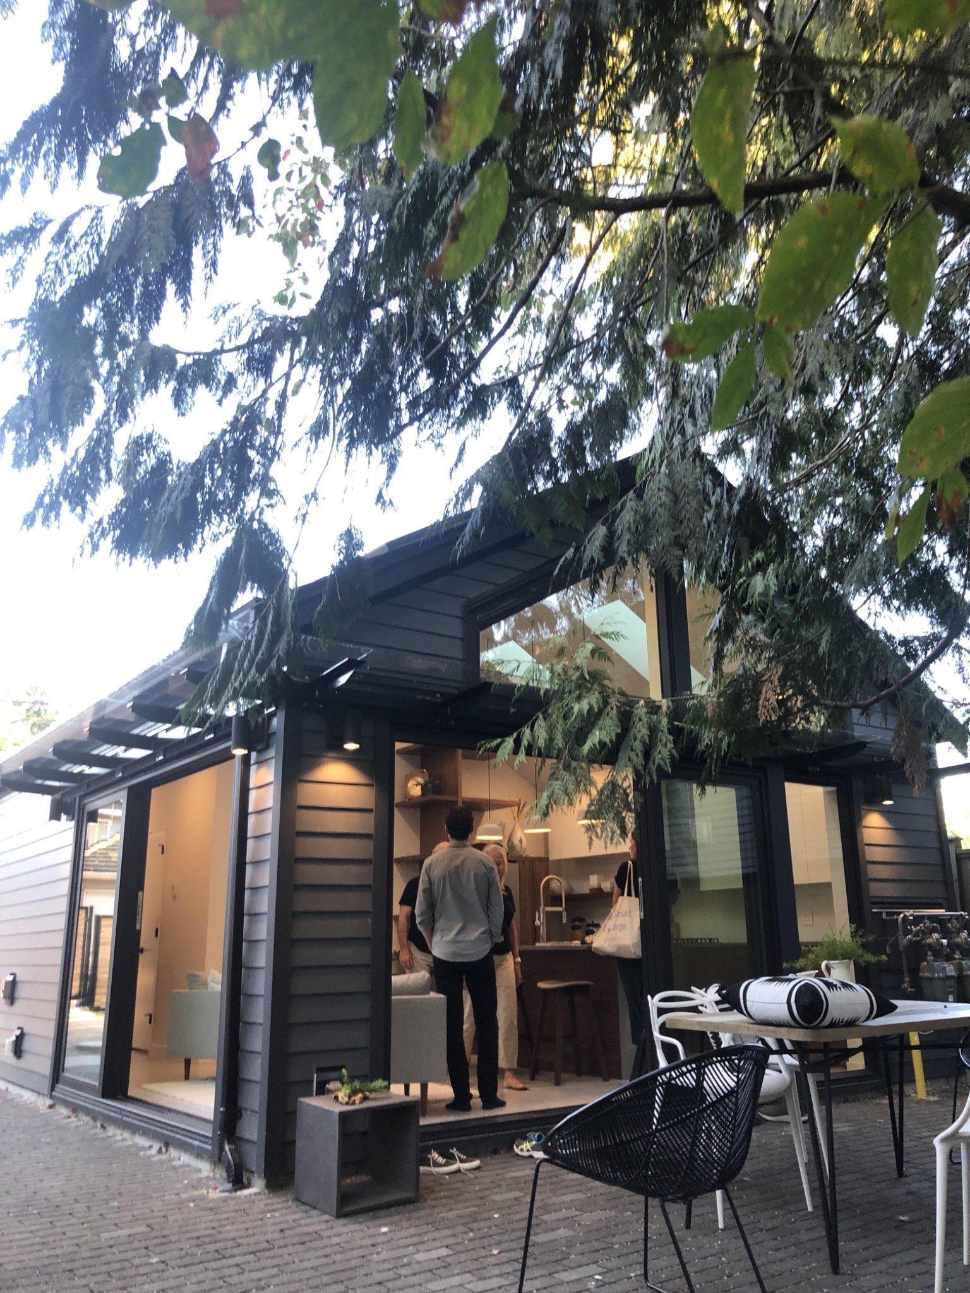
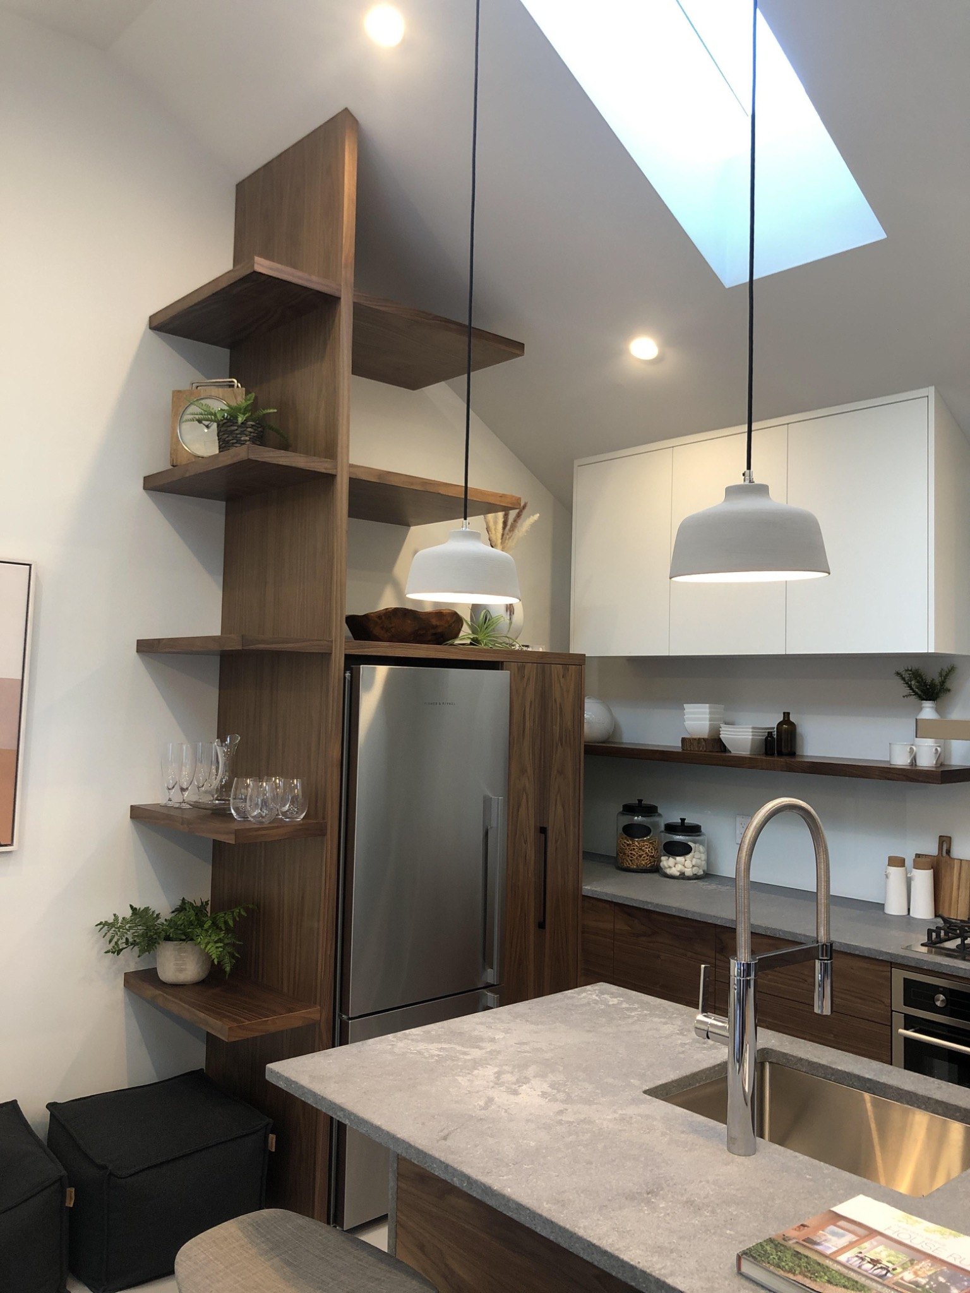
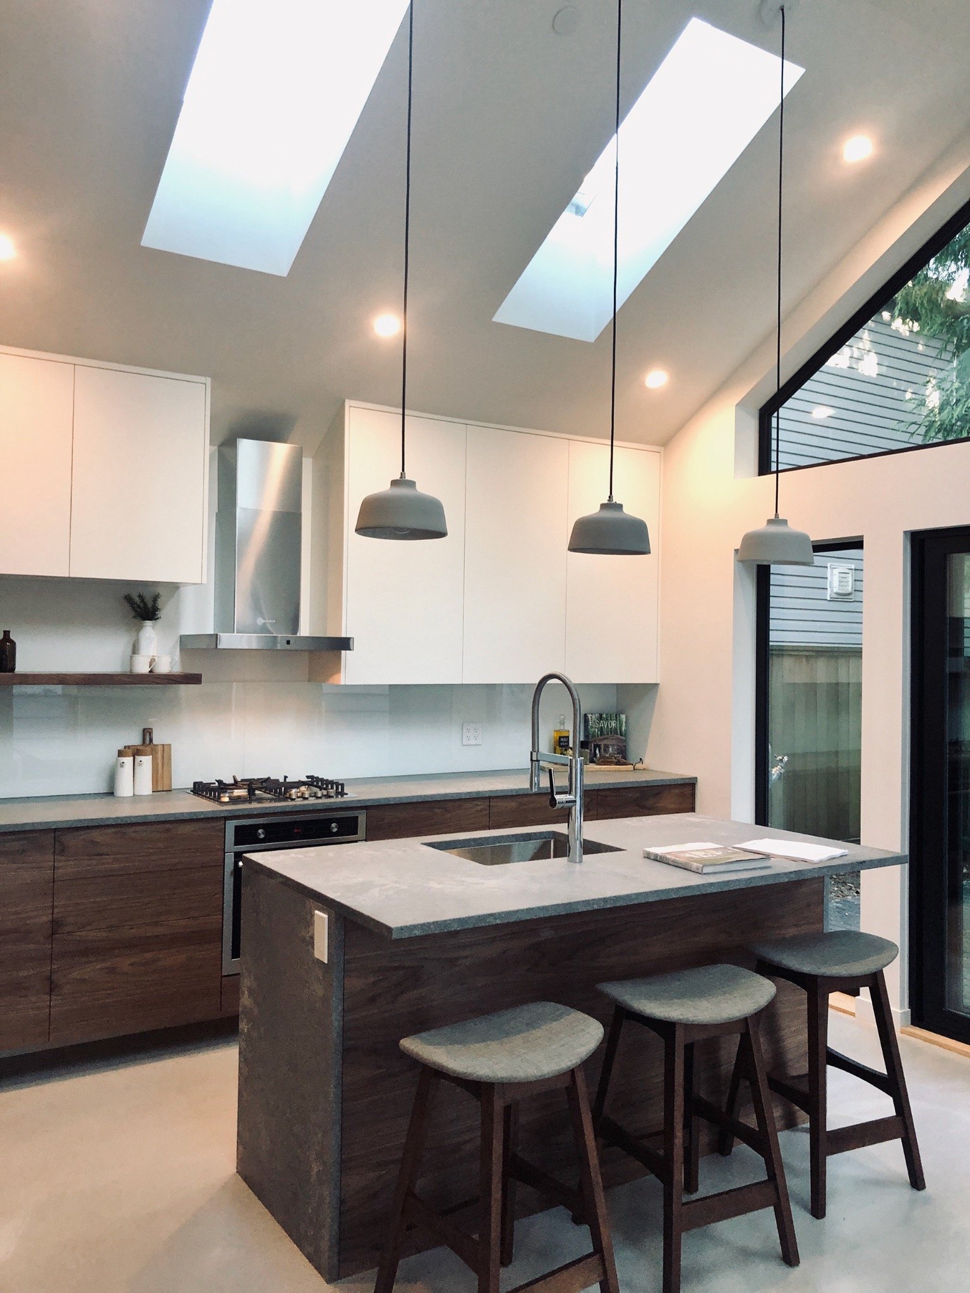
Vancouver Laneway Homes
Compact homes led through design development, permit coordination and delivery while at Smallworks.
View built work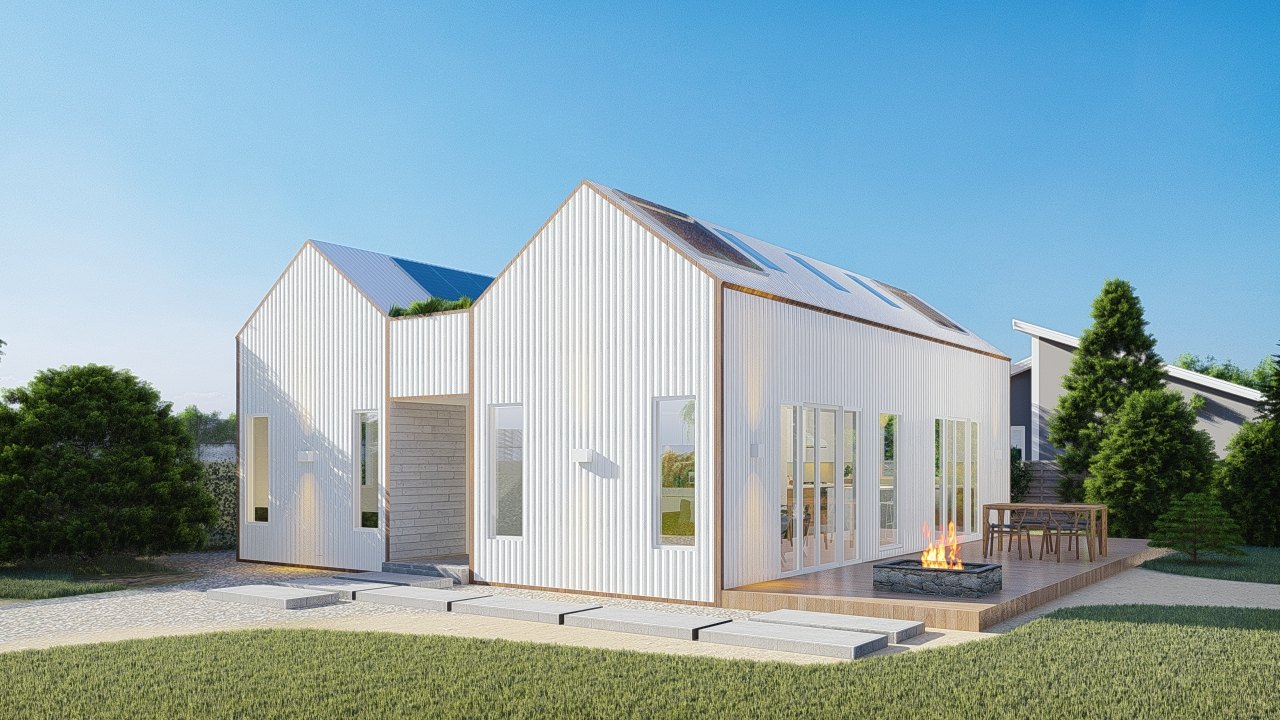
SolHaus
A compact family-home study organised around daylight, efficient planning and a direct relationship between interior and garden.
View concept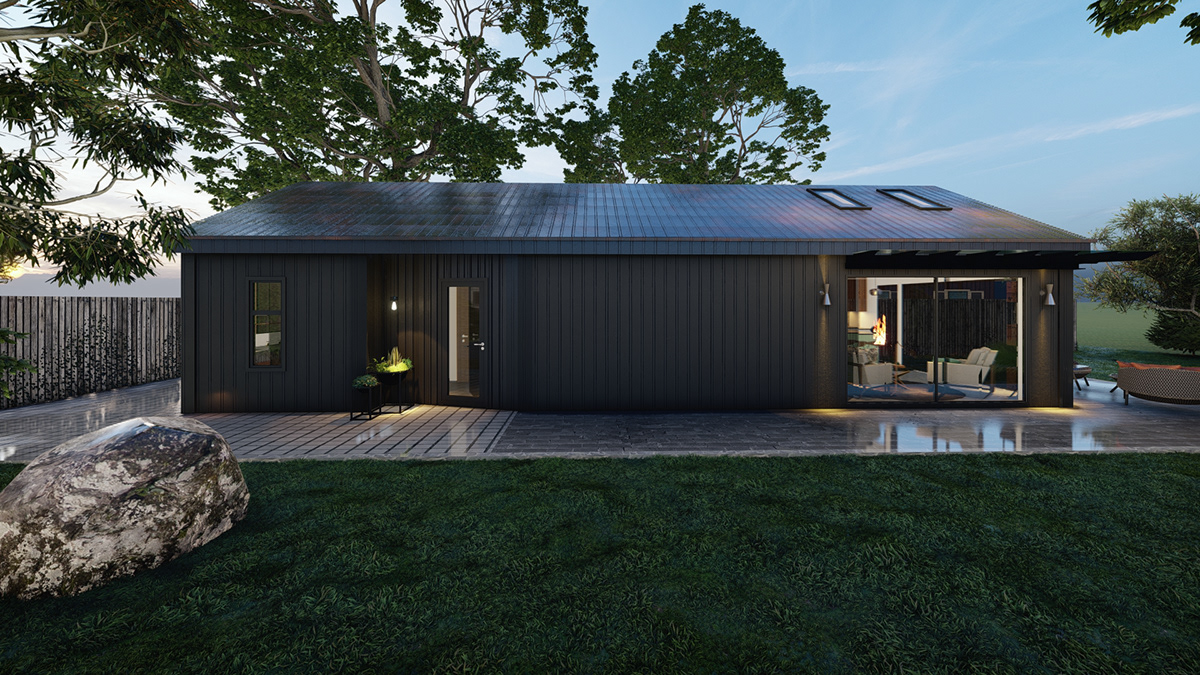
Linear
A narrow-lot study finding proportion, privacy and generosity within a constrained width.
View conceptLand, retreat and collective living.
Independent and early studies extend the question from the single dwelling to shared ground, productive landscape, retreat and alternative settlement patterns.
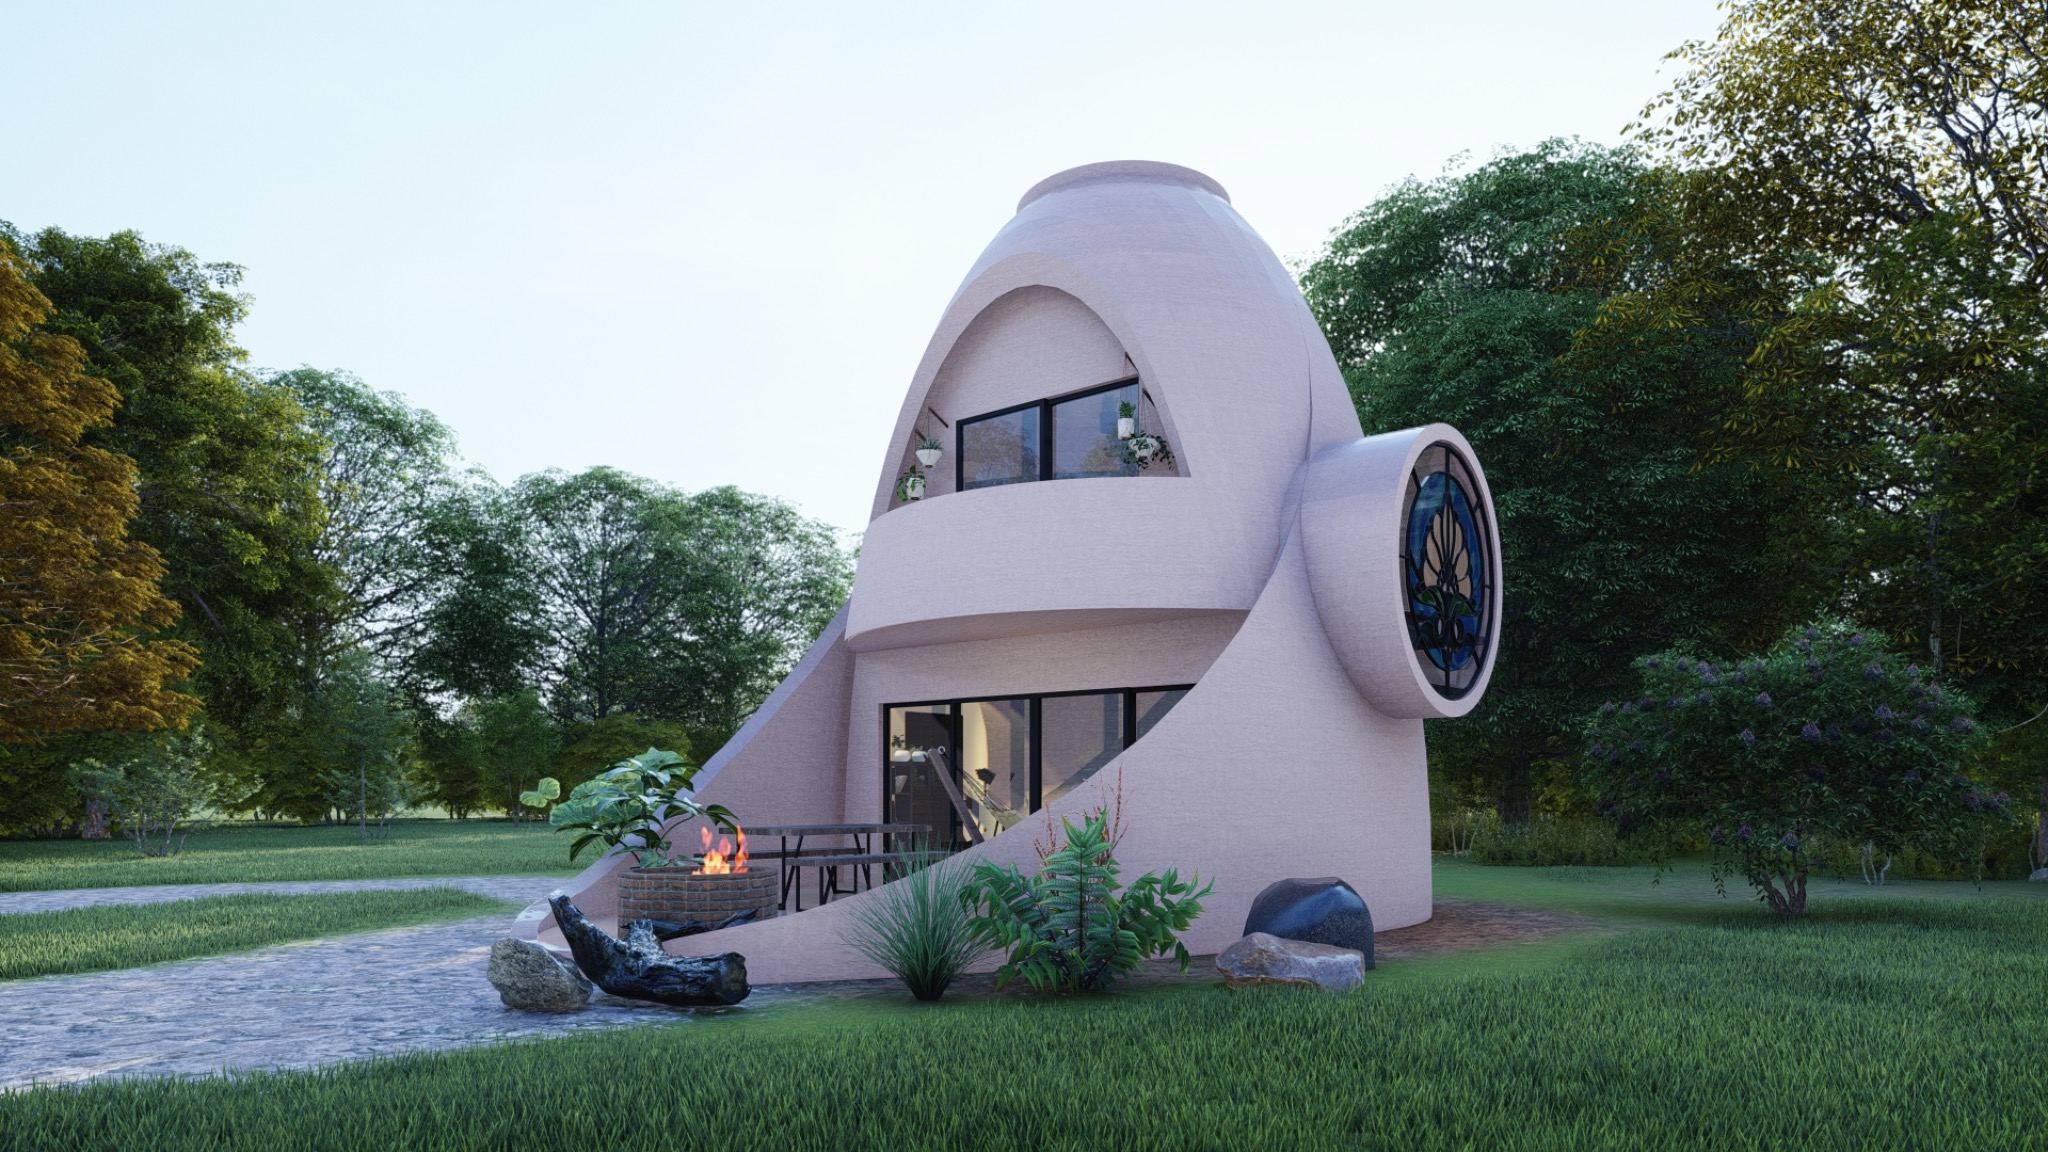
Veils
Compact ecological dwelling and settlement research balancing private outdoor rooms, shared land, belonging and autonomy.
Explore research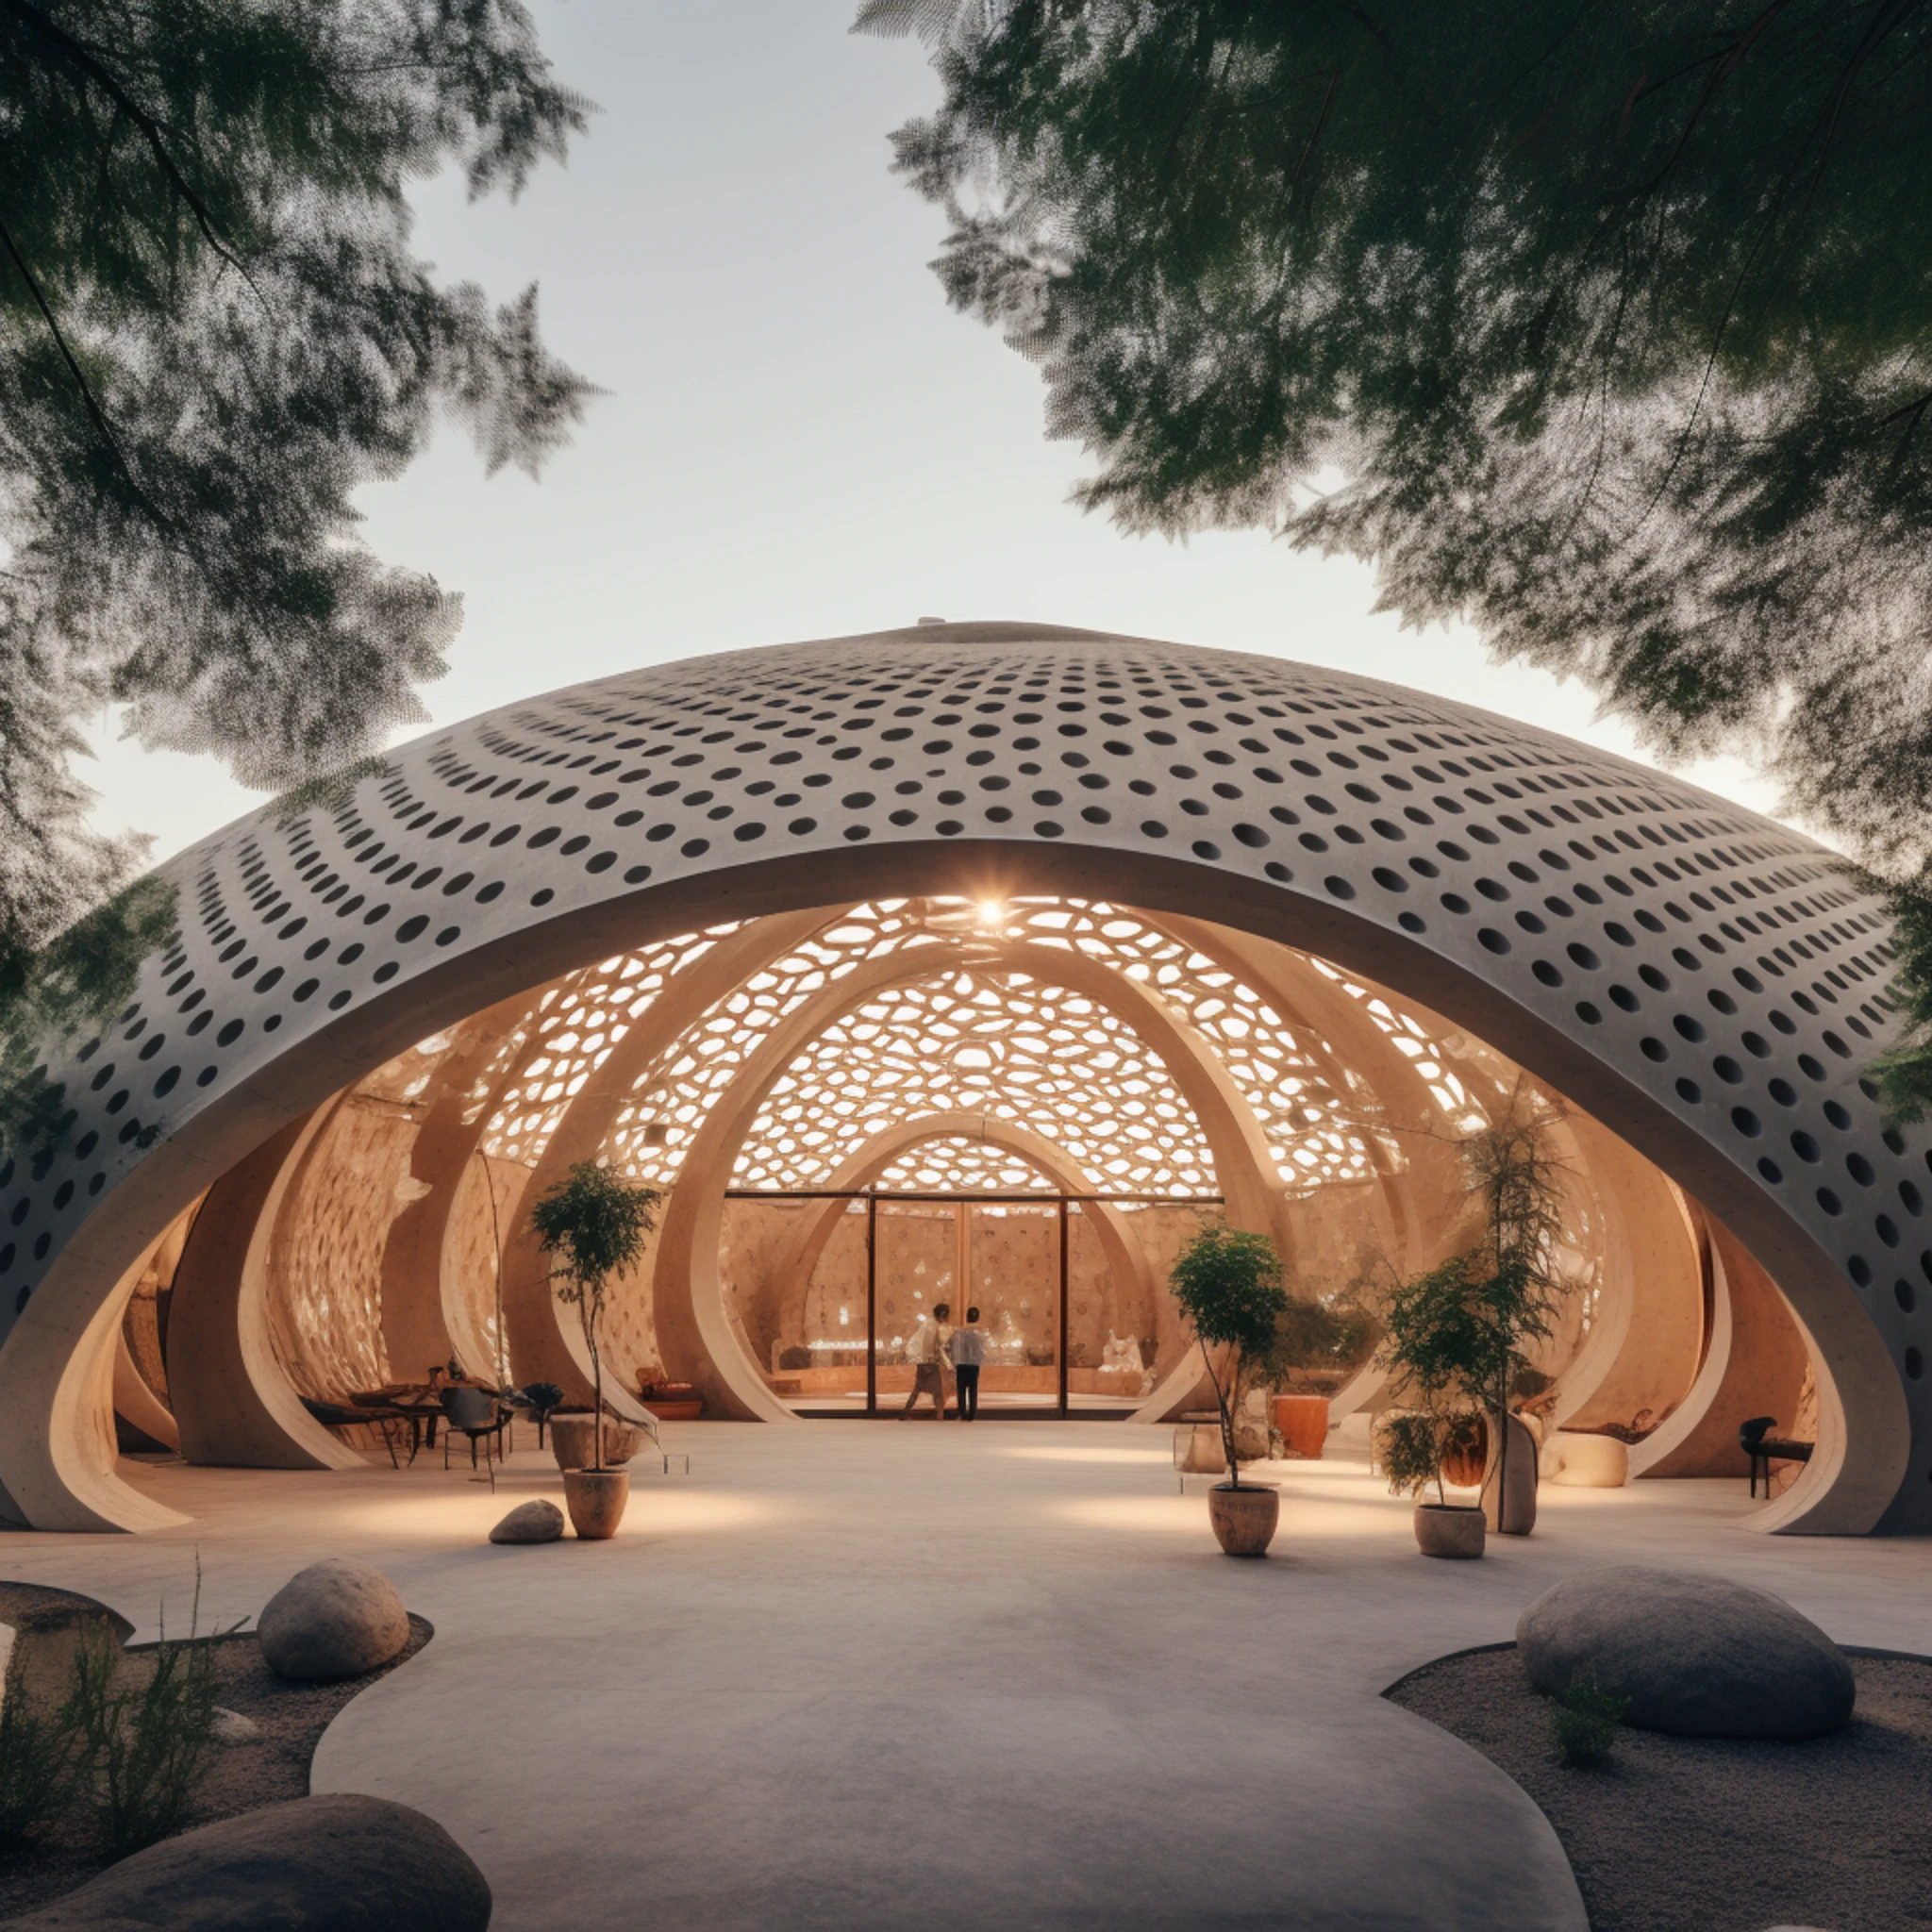
FT Ranch
An early retreat master plan organising cabins, gathering spaces, cultivation and a contemplative pavilion.
View study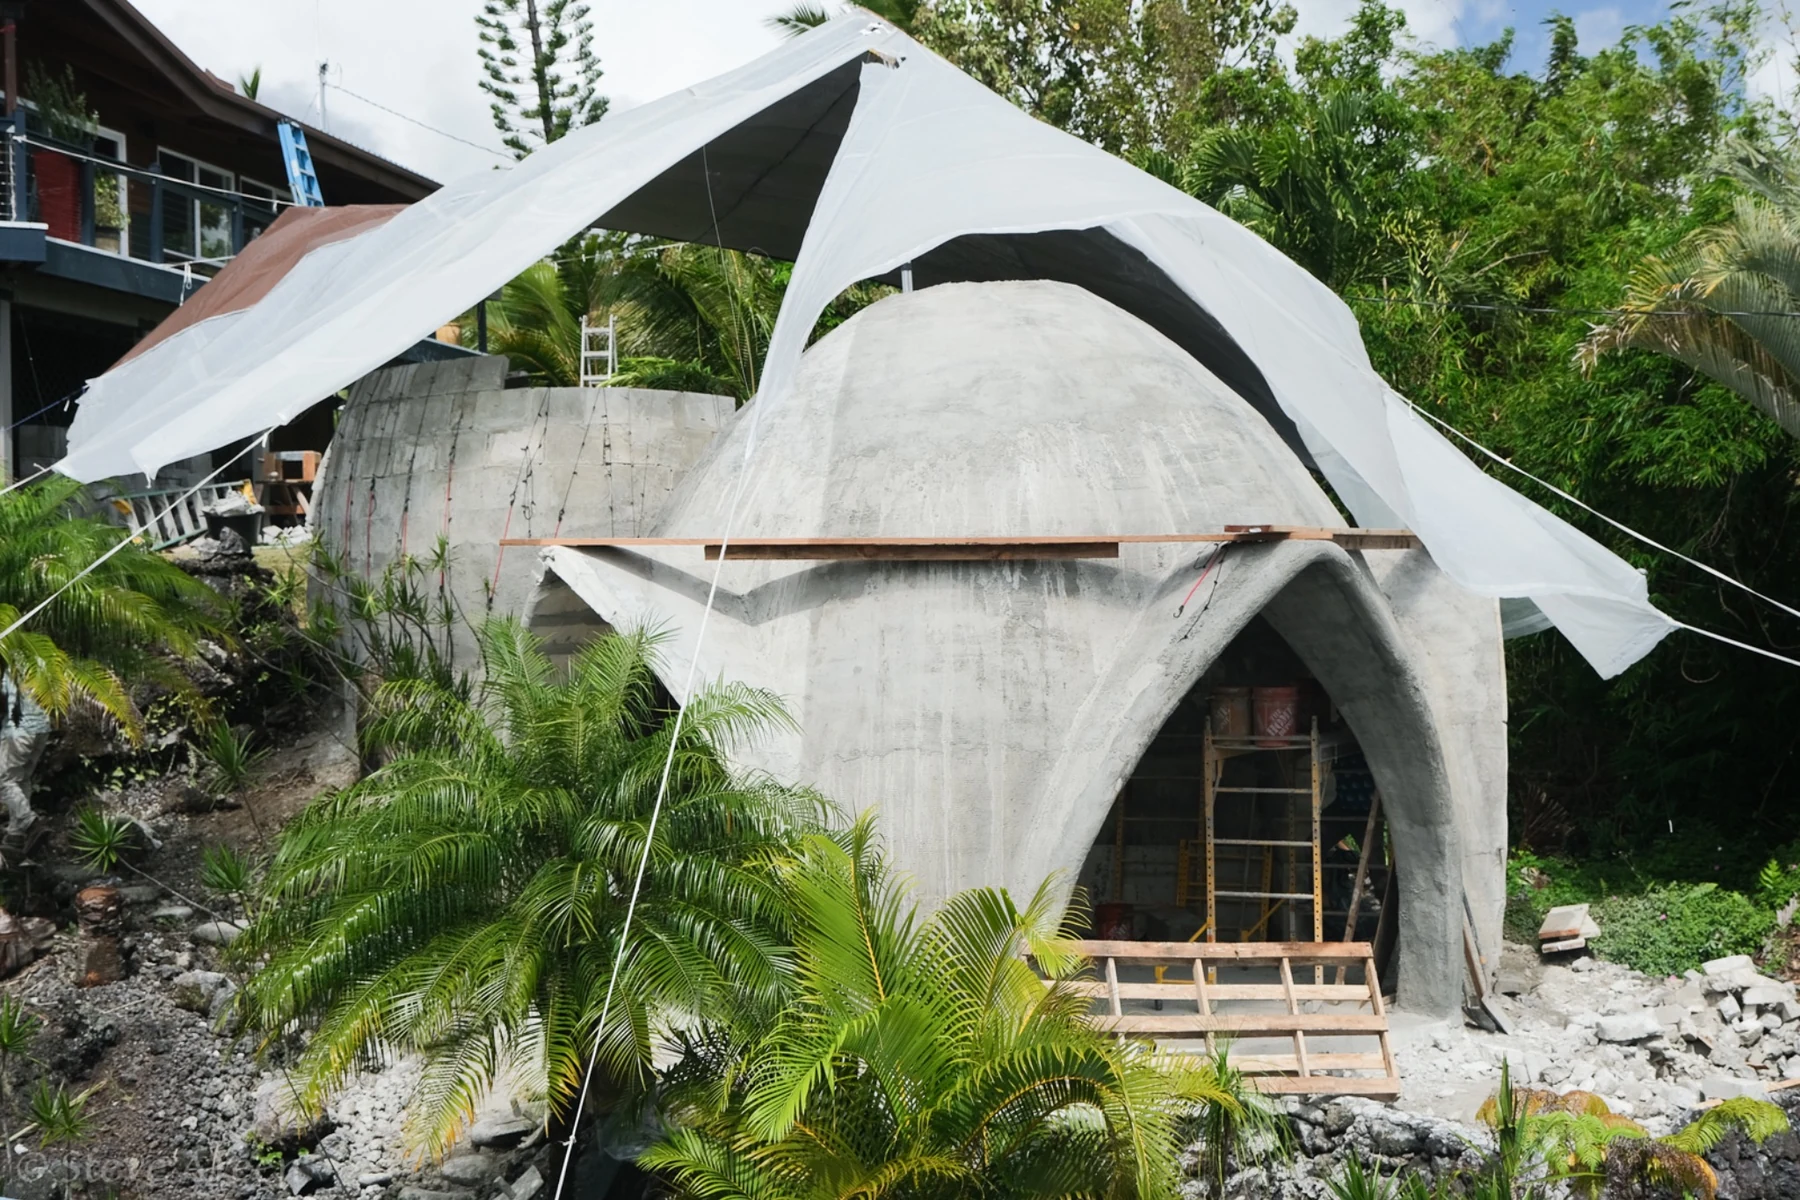
Hawaii Dome
Hands-on aircrete design-build work exploring low-material construction and sculptural shelter with DomeGaia.
View studyCommon questions before you start.
What kinds of projects are a good fit?
Homes, cabins, retreats, additions, backyard suites and small developments where site, spatial quality and a coherent concept matter more than conventional size or style.
Do I need a registered architect?
The required professional team depends on location, scope, construction and municipal review. The studio identifies the appropriate permit path during feasibility and coordinates the registered professionals and engineers required for the project.
How early should I bring the studio in?
Before committing to a plan, builder or construction budget. Early feasibility protects the decisions that are expensive to reverse.