
The Calgary backyard suite guide.
Current rules, costs, incentives, and permit sequence for a detached backyard suite in Calgary. Prepared by a design studio with built small-home experience.
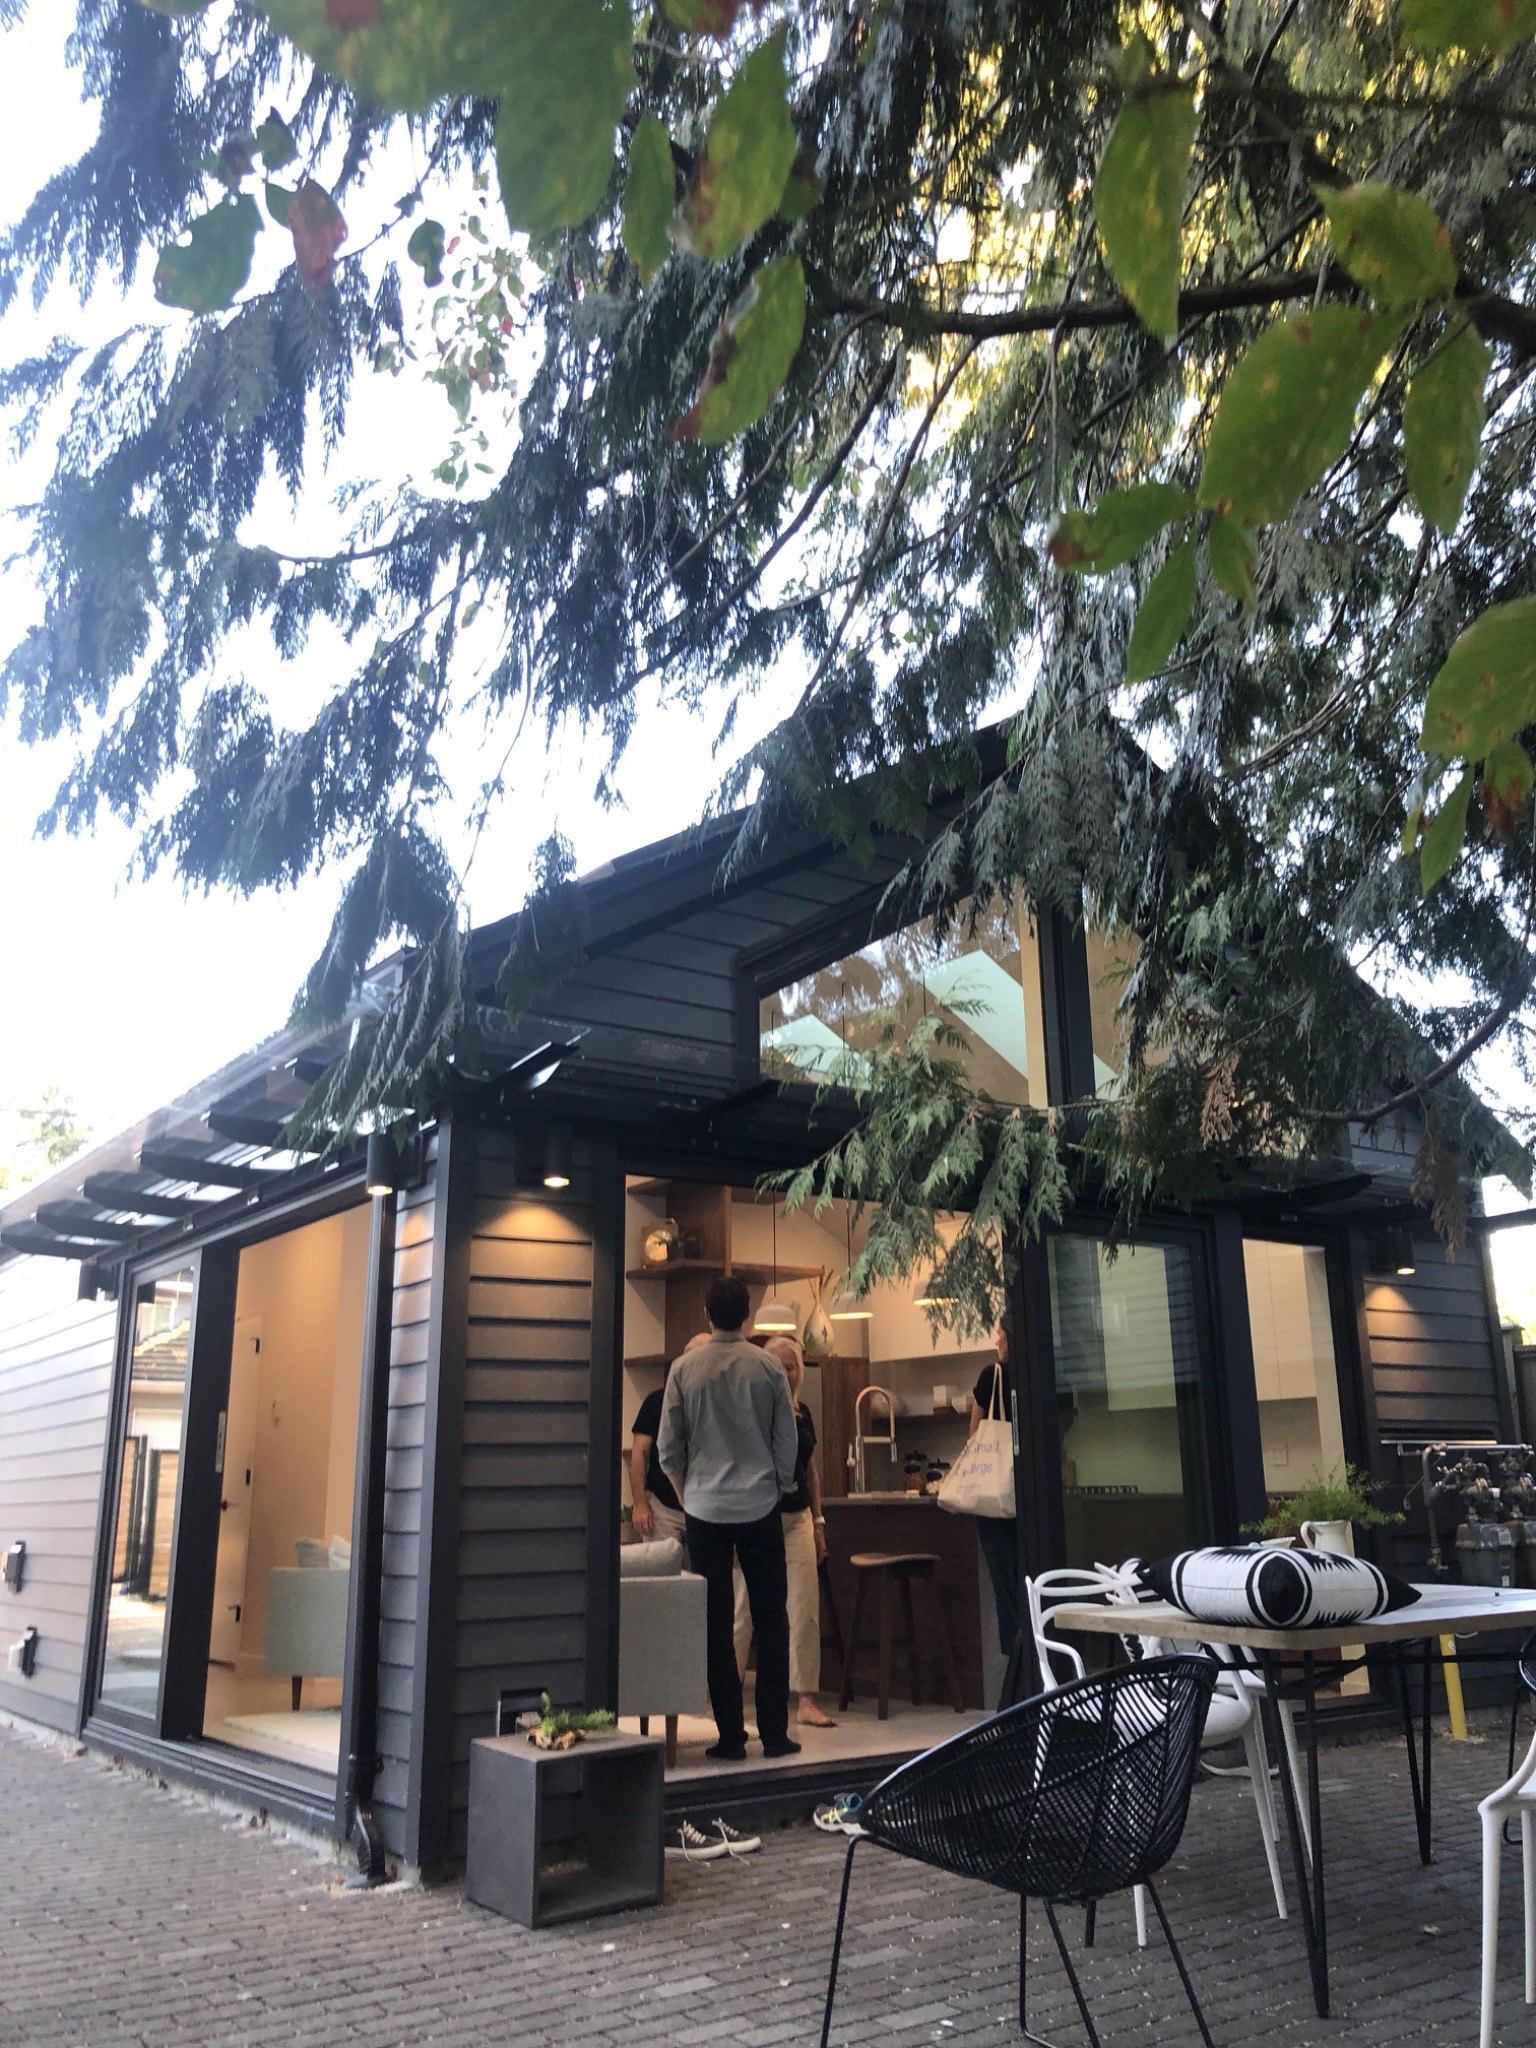
Calgary currently offers meaningful support, but incentive eligibility, planning approval, building permits, and servicing each follow a separate path. A viable project still begins with the lot, programme, budget, and long-term use.
Updated September 2026. This guide is general information, not City policy or legal advice. Funding and planning rules change, so confirm the current requirements with the City of Calgary incentive programme and the current Land Use Bylaw.
Backyard suite or secondary suite?
They are distinct housing forms with different costs, approvals, and incentives. The first decision is which one the property and household actually support.
Secondary suite
A self-contained unit within the existing house, often in a basement. It is generally less costly than a detached suite and may qualify for up to $10,000 in eligible work; new applications have been waitlisted since June 24, 2026.
Backyard suite
A detached dwelling in the rear yard, at grade or above a garage. Independent servicing and a separate structure increase cost, while the current backyard programme offers broader construction and infrastructure support.
Which one fits
The answer depends on the lot, existing house, parking, servicing, privacy, household needs, and budget. A feasibility study should resolve that before design fees and construction assumptions accumulate.
What the City will actually pay.
Current support is substantial but conditional. The City recommends seeking conditional programme approval before applying for development and building permits.
Backyard suite incentive
Up to $15,000 may support general construction, plus up to 40 percent of qualifying underground infrastructure costs to a maximum of $20,000. Additional amounts may apply for accessibility, heritage properties, and designs that require no Land Use Bylaw relaxations.
Secondary suite incentive
Up to $10,000 for qualifying work inside an existing home. New applications have been on a waitlist since June 24, 2026, and funding remains limited.
The permit break
The development permit fee is currently $0. The City lists the building permit for a new backyard suite at $1,302.08, before trade permits and other project costs.
How a suite actually gets approved.
Most backyard-suite projects require planning approval before building and trade permits, but the exact path depends on the land-use district and whether relaxations are required. The City recommends seeking conditional incentive approval before applying for permits.
Feasibility
Check the lot against the current Land Use Bylaw: use, coverage, height, setbacks, separation, privacy, amenity space, and parking. Confirm which incentive path applies.
Concept design
Develop the plan, massing, daylight, storage, access, and relationship to the main house and yard before the permit set is produced.
Development permit
Where required, the City lists a 60-day review target. Permitted or discretionary status, relaxations, circulation, and appeal exposure depend on the proposal and district.
Building permit
Prepare the technical drawing set and coordinate the registered professionals, engineers, energy documentation, and trade permits required for submission.
Build, inspect, claim
Construction, inspections, and staged incentive documentation. Payment timing depends on the program agreement and verification, so it should not be treated as immediate project cash flow.
Where the money really goes.
Underground servicing is often the largest site-specific variable: water, sewer, electrical, and any off-site connection work required for a detached dwelling. Similar-looking lots can carry very different costs.
After servicing, cost is shaped by size, foundation and garage conditions, structural span, envelope performance, site access, and finishes. A disciplined plan usually creates more value than adding area without resolving use.
The questions clients ask first.
Do I need a registered architect?
The required professional team depends on scope, construction, and municipal review. A feasibility stage should identify the designer, engineers, energy advisor, and any registered professional required for the permit path.
How long does it take?
The City lists a 60-day development-review target where a development permit is required, but design, revisions, building permits, servicing, procurement, and construction determine the full schedule. Treat early timelines as planning ranges, not promises.
Can I do both a secondary and a backyard suite?
From August 4, 2026, a property generally may have either a secondary suite or a backyard suite, not both. Backyard-suite eligibility and parking now depend on the land-use district and any in-stream approvals, so confirm the parcel-specific rules before design.
Is the incentive guaranteed?
No. Programs have caps, waitlists, and end dates, and they have already shifted in 2026. Confirm the current program at calgary.ca/suite-incentive before you count on a number.
Start with the lot.
Send the address, intended use, approximate budget, and timing. The studio can assess the lot, identify the likely approval and incentive path, and define the next design stage.
Start your Calgary suiteThis guide is general information, not legal, financial, or City of Calgary advice. It was updated in September 2026. Rules, fees, review paths, and incentive amounts change; confirm the current programme and property requirements before making decisions.