Selected work / Concept study
independent concept / compact family home / daylight
SolHaus
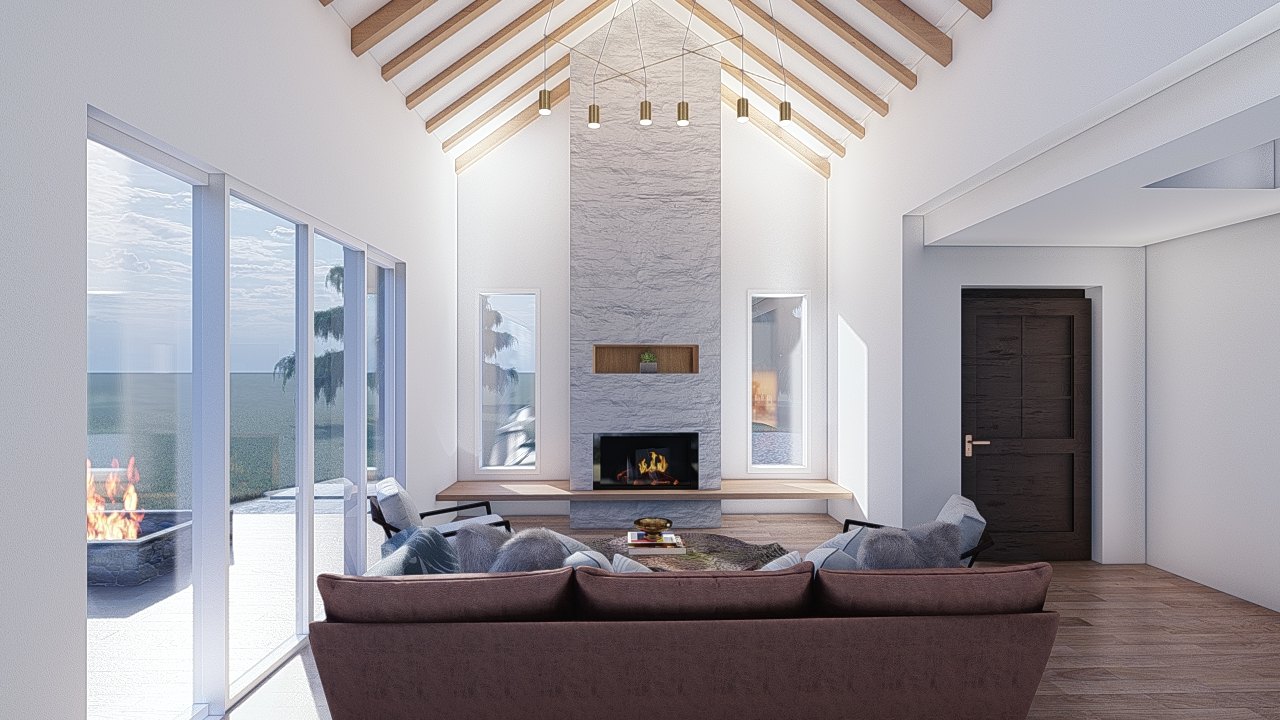
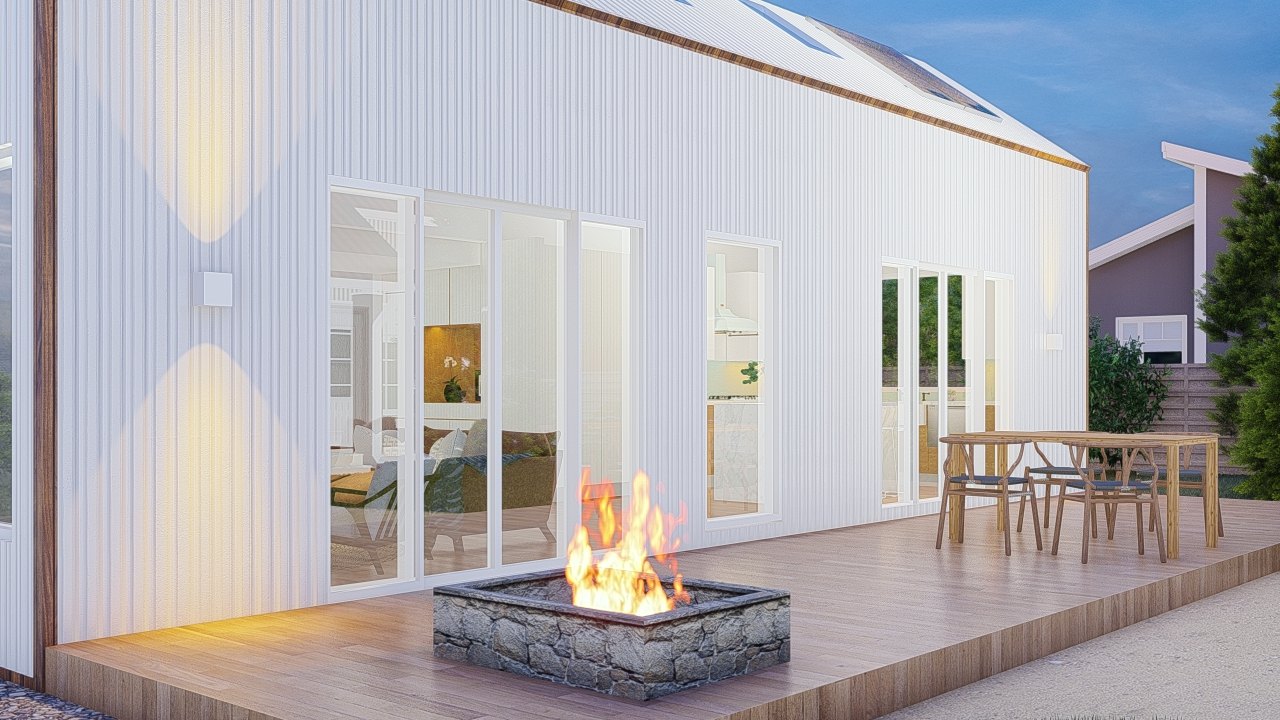
Independent compact-home study organised around daylight, cross-views, and a direct relationship between the shared interior and garden.
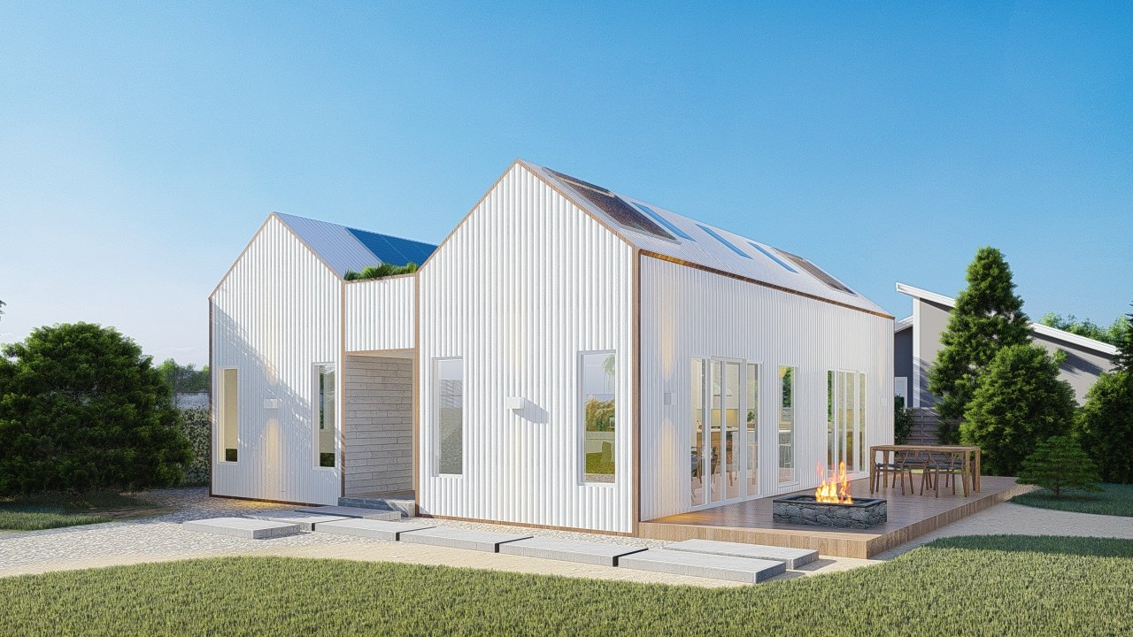
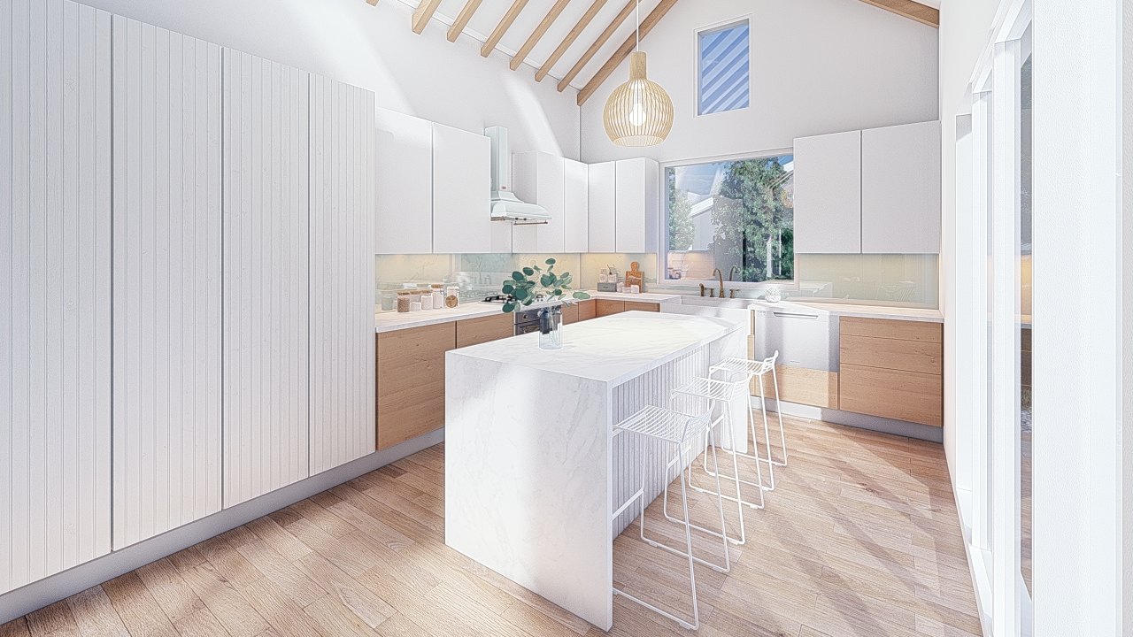
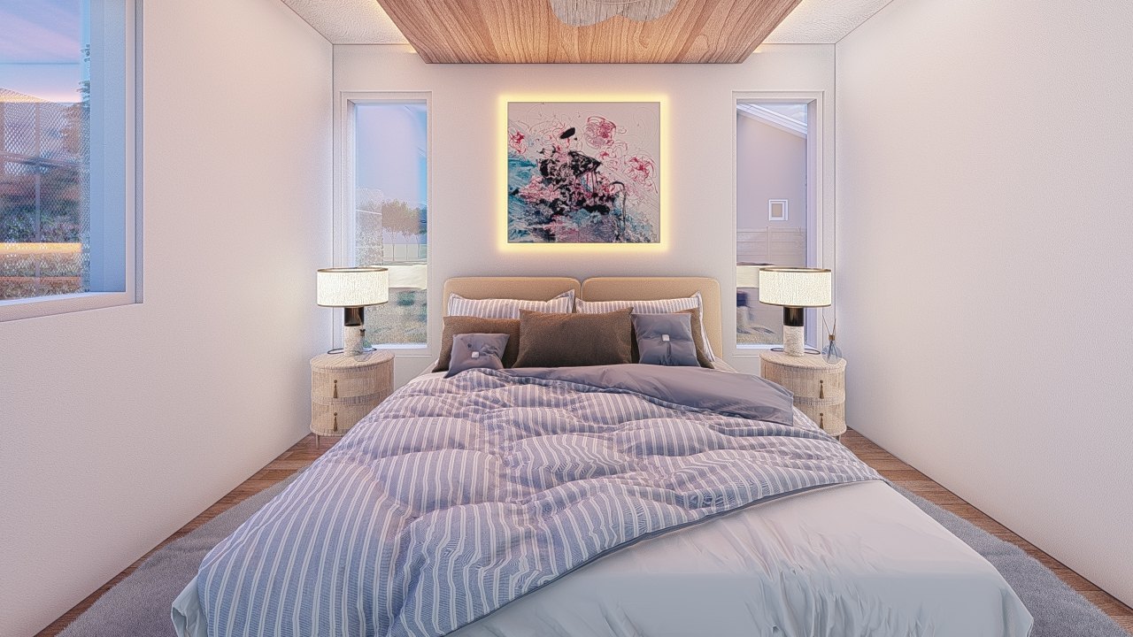
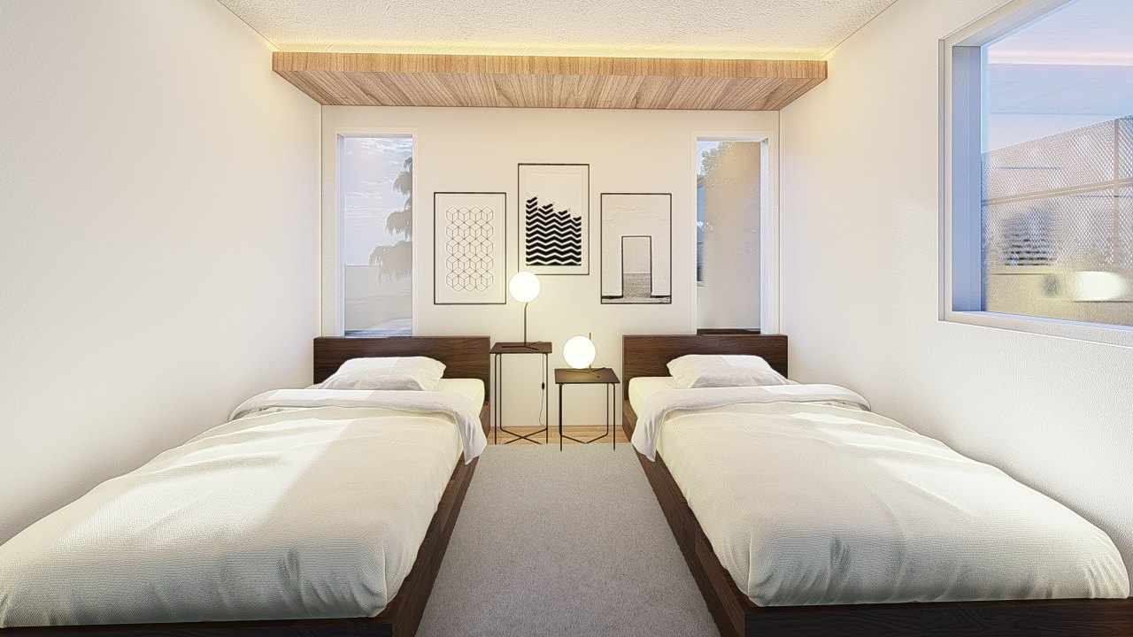
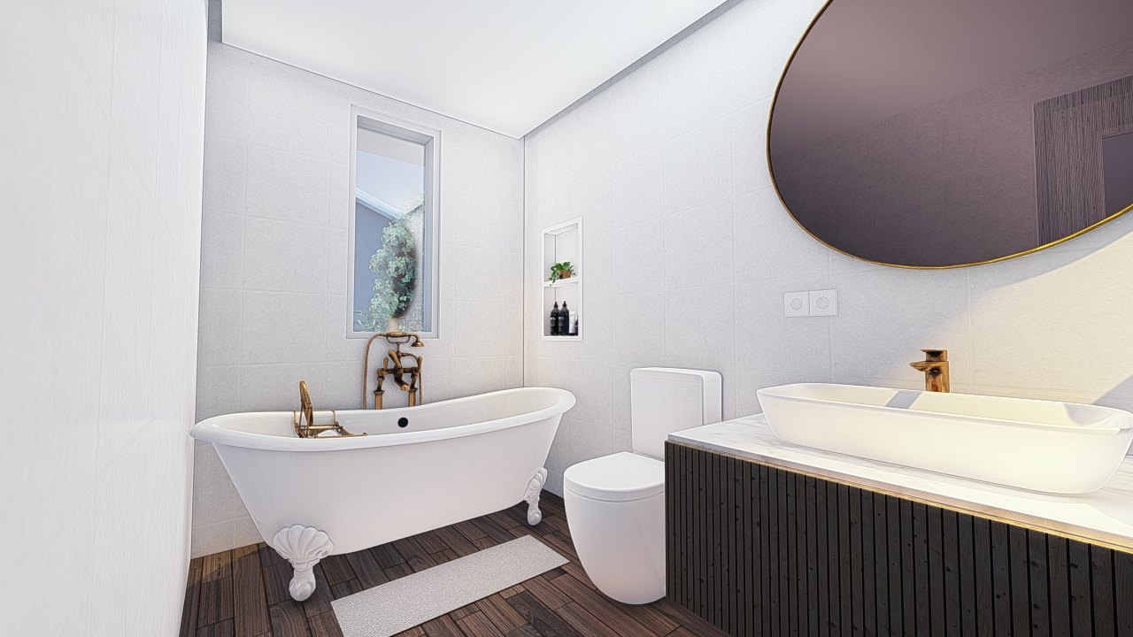
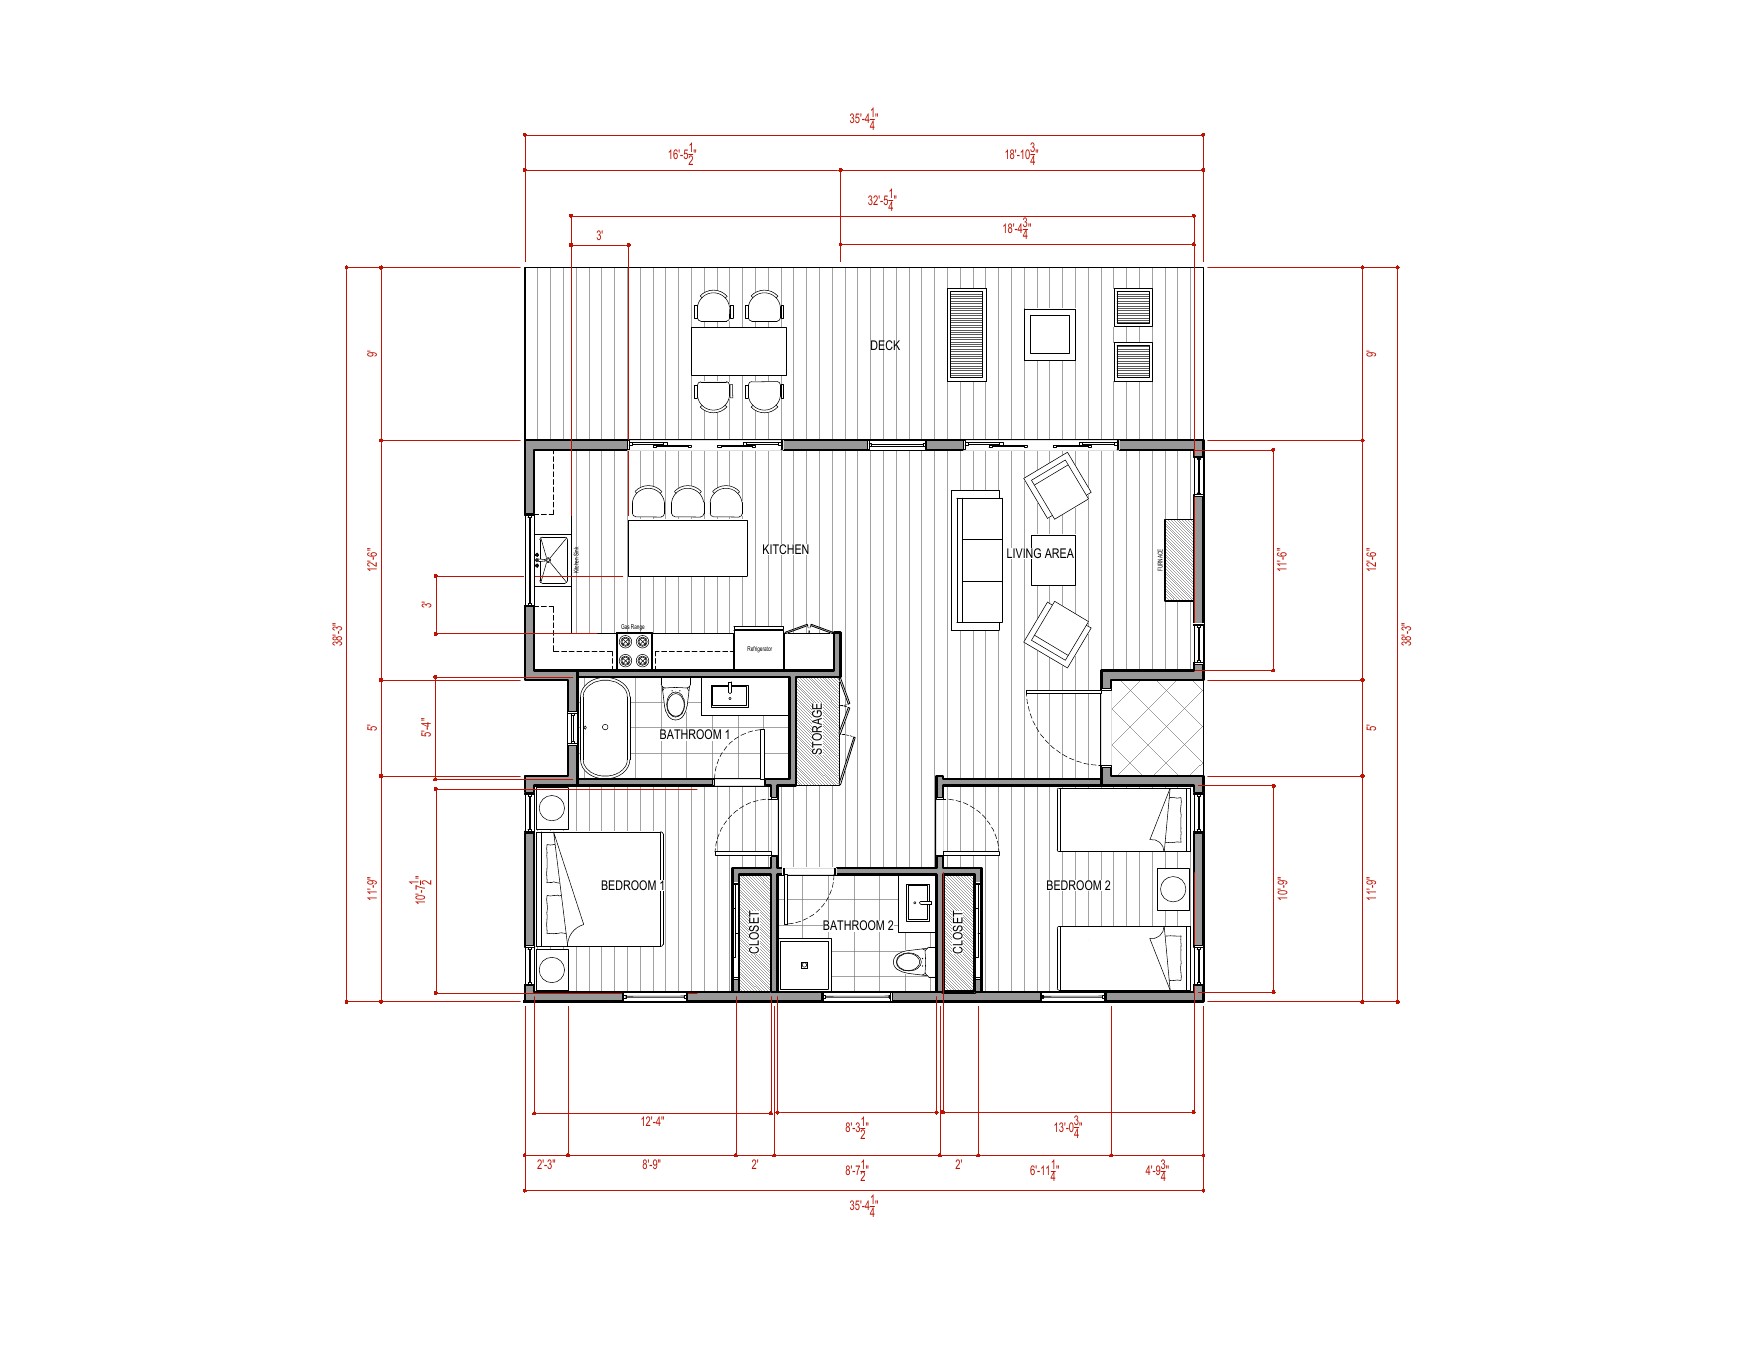
SolHaus tests whether a small family home can feel expansive without relying on excess area. The plan concentrates kitchen, dining, and living in one daylit core, while bedrooms and service spaces protect privacy at the edges.
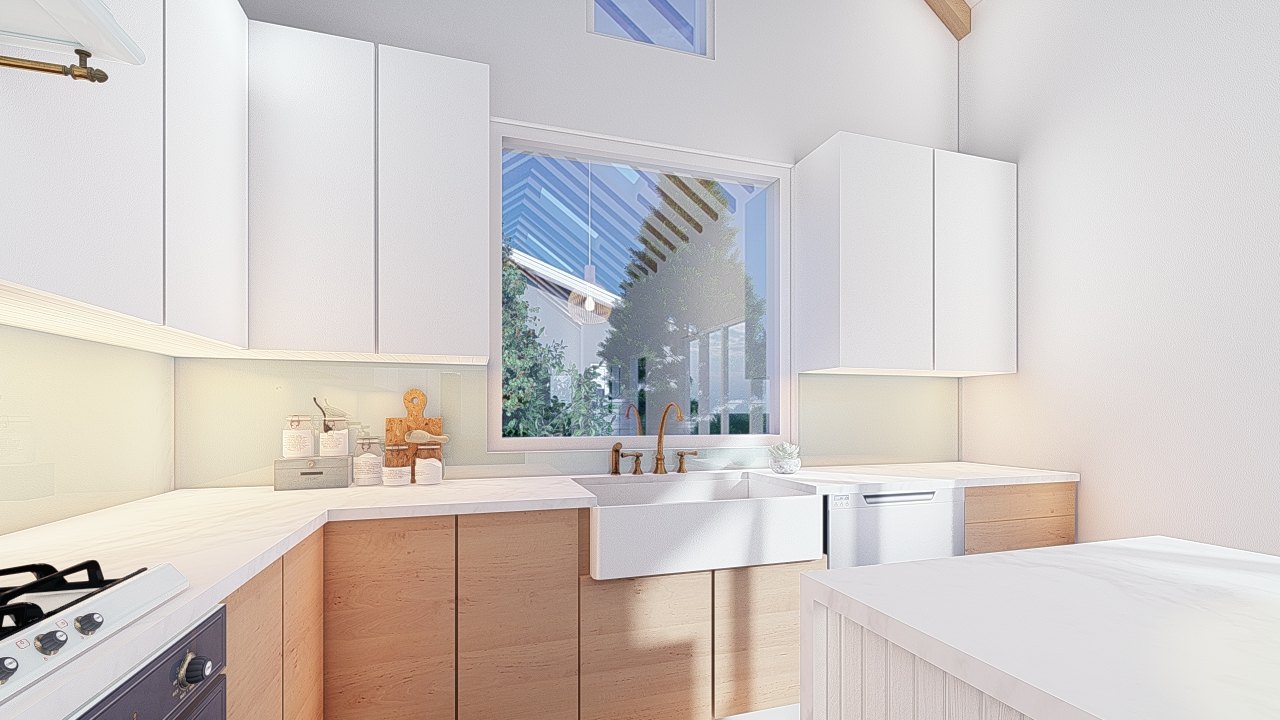
Openings extend sightlines through the house and toward the garden. Storage, circulation, and material continuity keep the plan calm rather than visually busy. This is an unbuilt concept study; site, structure, energy, cost, and construction systems require further development.