Concept designHospitalityHousingResilient environments

Land, climate and ways of living shape the work.

Synthia Jahan Studio develops concept and spatial direction for destination hospitality, distinctive homes, retreats and complex site-based projects. Work begins at feasibility and continues through spatial, material and visual direction, in collaboration with local technical teams as projects advance.

Canada-based · Working internationally

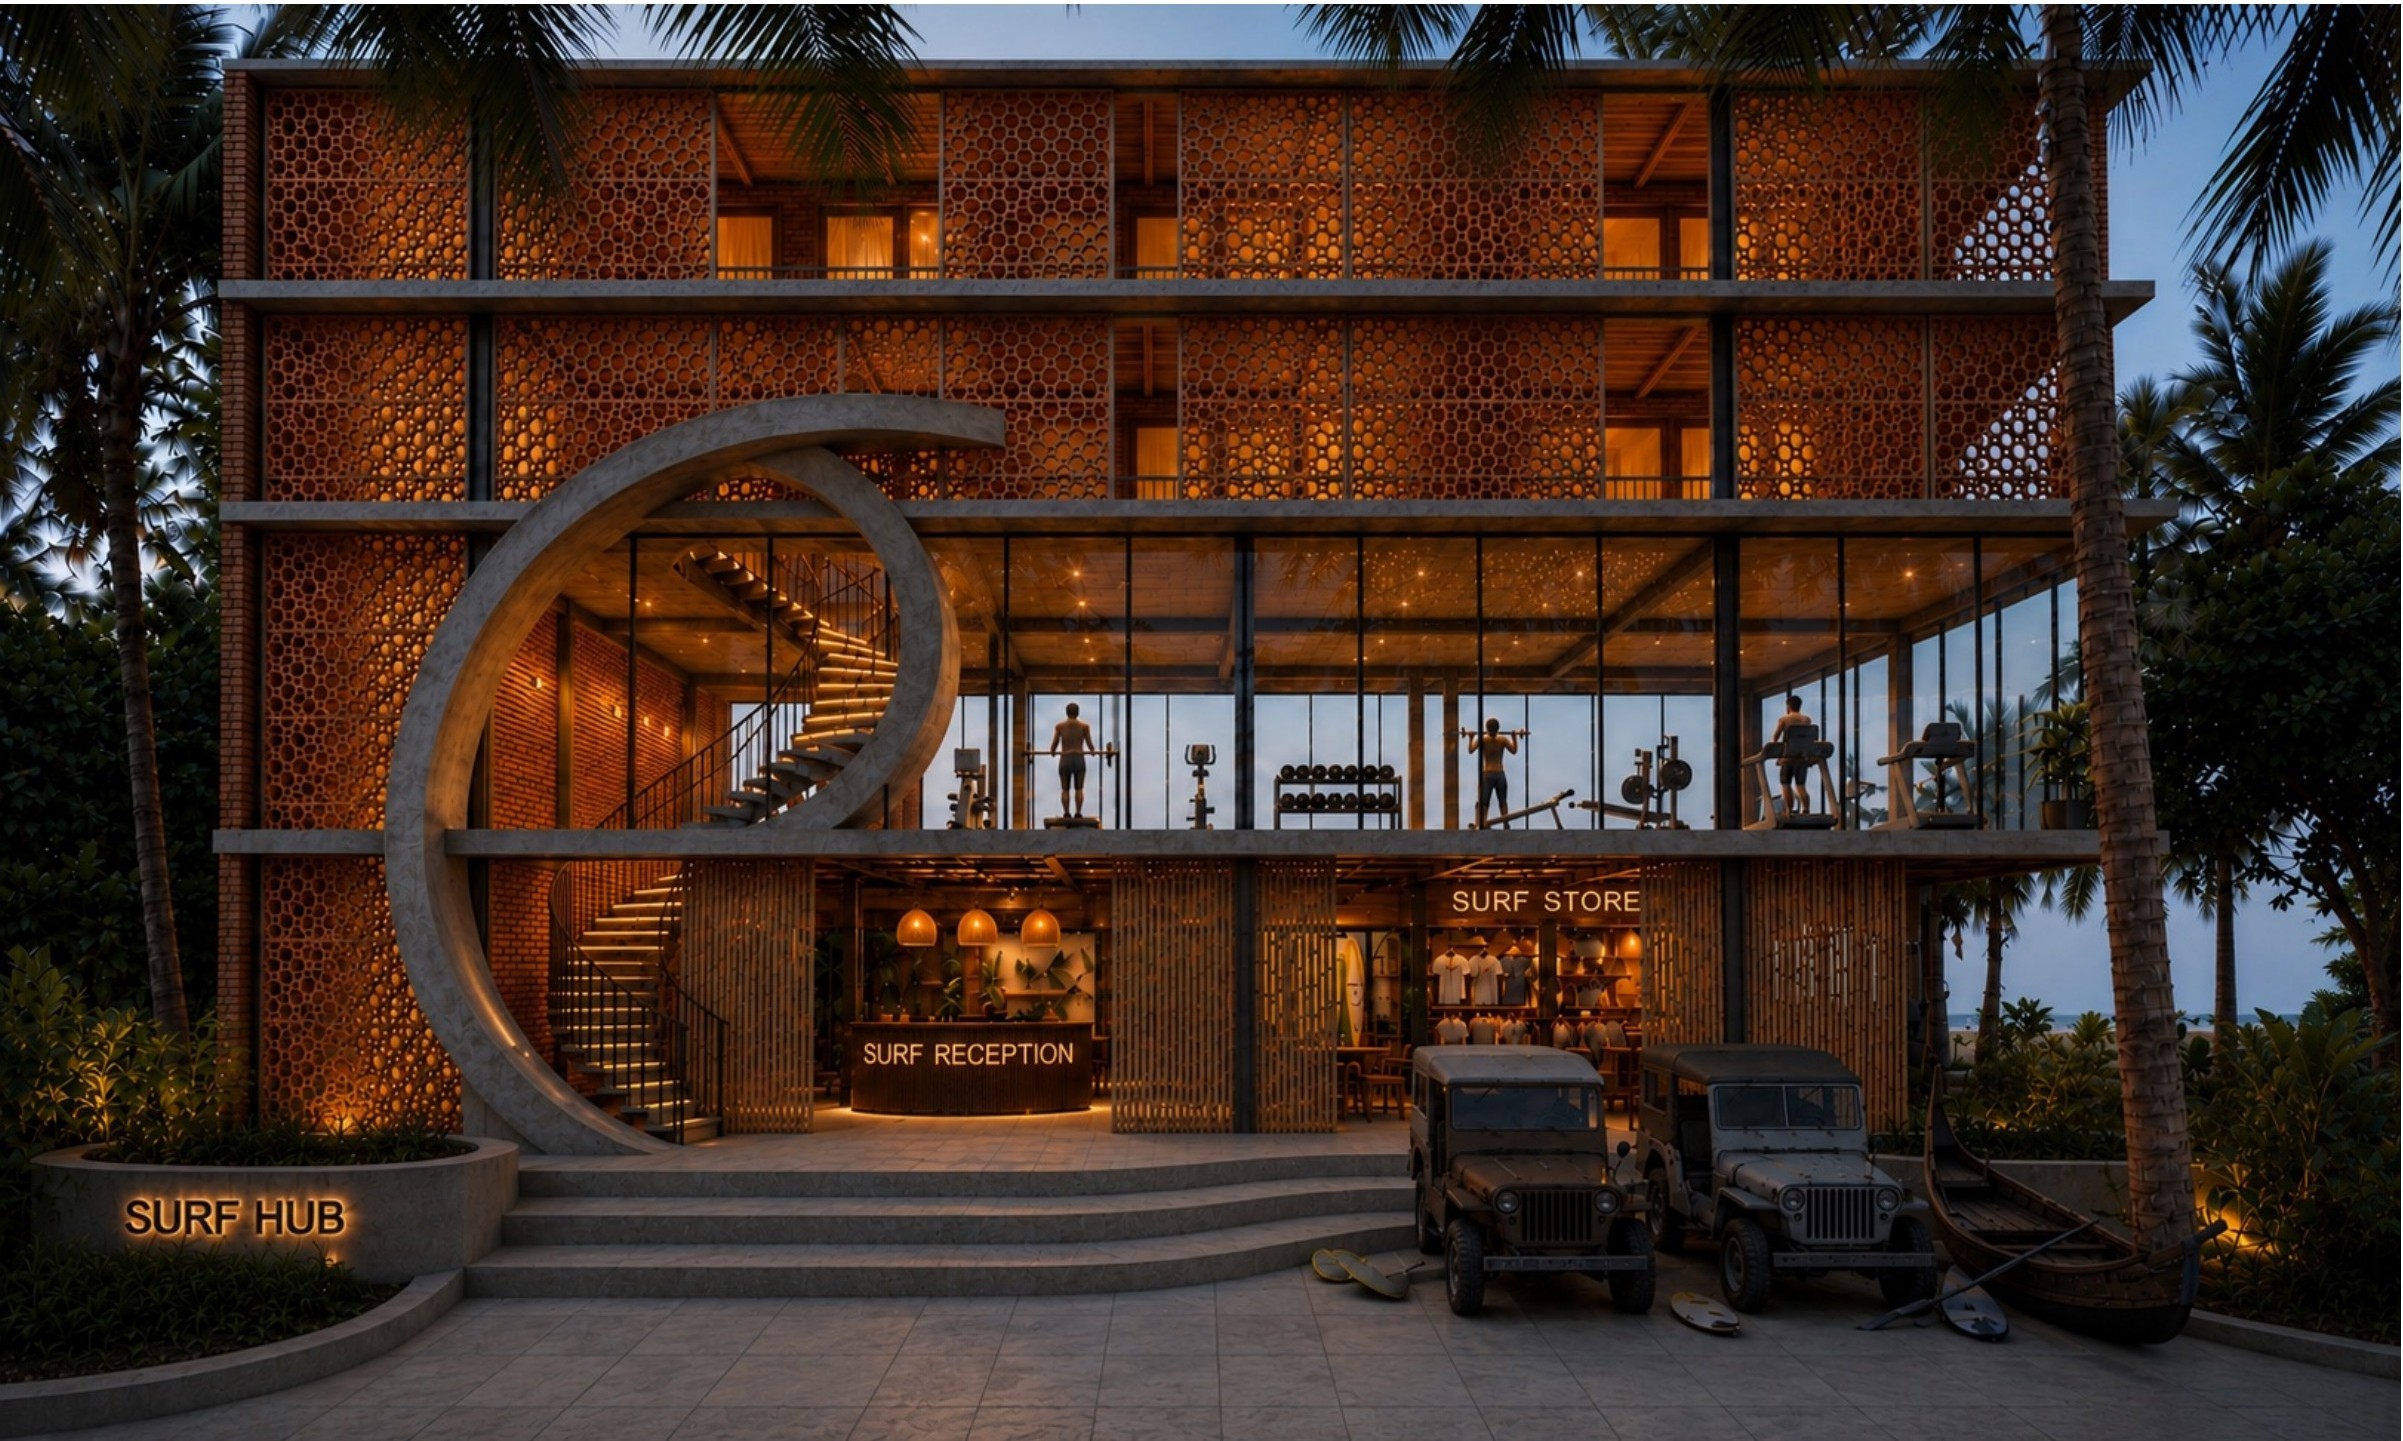
Current concept direction for Cox’s Bazar Surf Hub with terracotta screens, crescent stair and shaded ocean frontage.
Cox’s Bazar Surf HubCommissioned coastal hospitality · Bangladesh · Phase 1 complete
01 / Selected work

Selected work.

Current concept direction for Cox’s Bazar Surf Hub.
01Commissioned · Coastal hospitality · Bangladesh

Cox’s Bazar Surf Hub

Pre-design and schematic feasibility for a four-storey surf hub and boutique hotel on a flood-prone coast, organised around a dry plinth, wet-tolerant ground plane and shaded ocean frontage.

View project
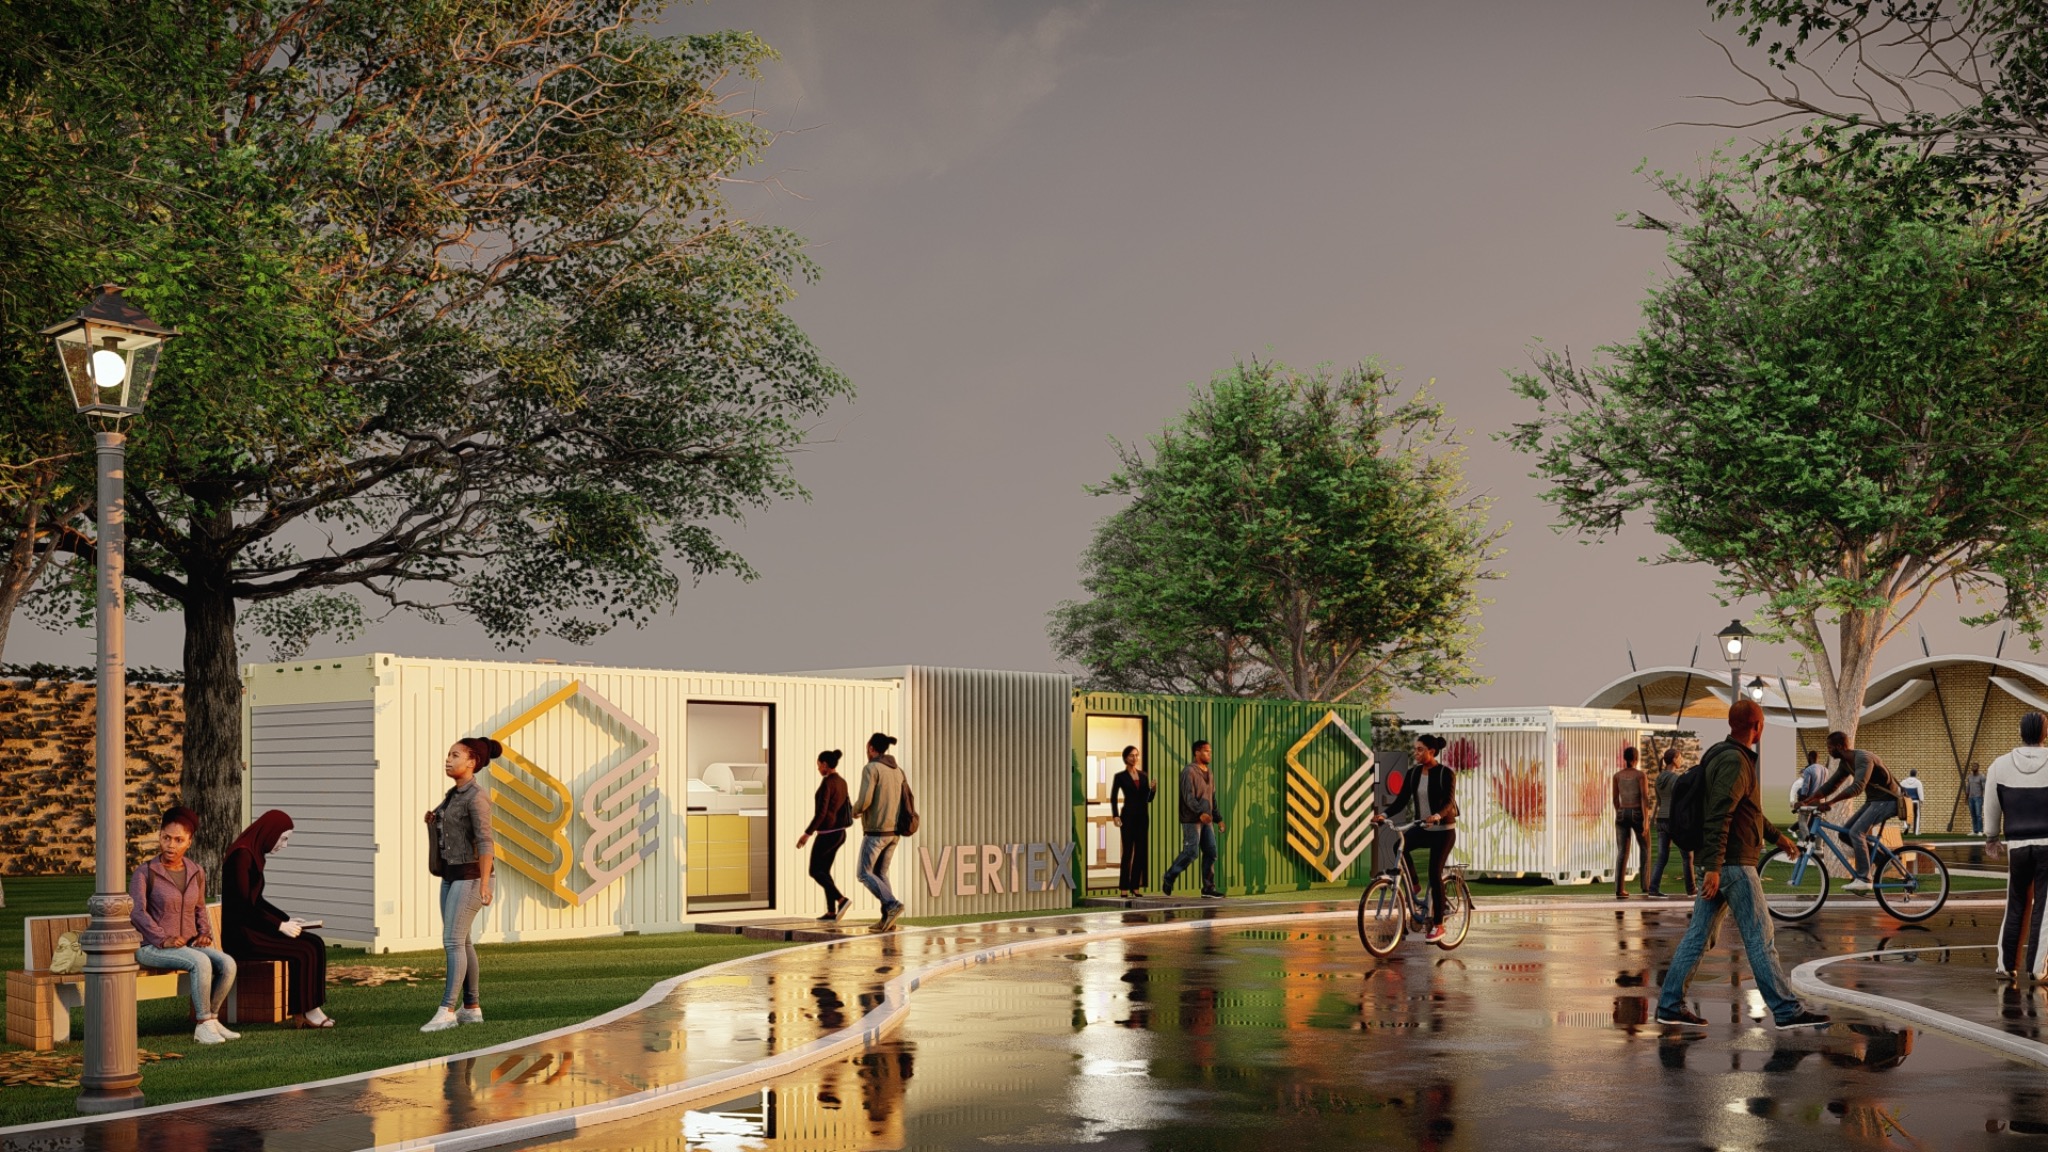
Vertex and KIMSSEA modular campus concept around a shaded courtyard.
02Commissioned concept design · Deployable infrastructure

BuildingBloc

Concepts for deployable medical microfactories, remote manufacturing and modular campuses, translating technical programmes into legible environments and credible investor-facing proposals.

View project
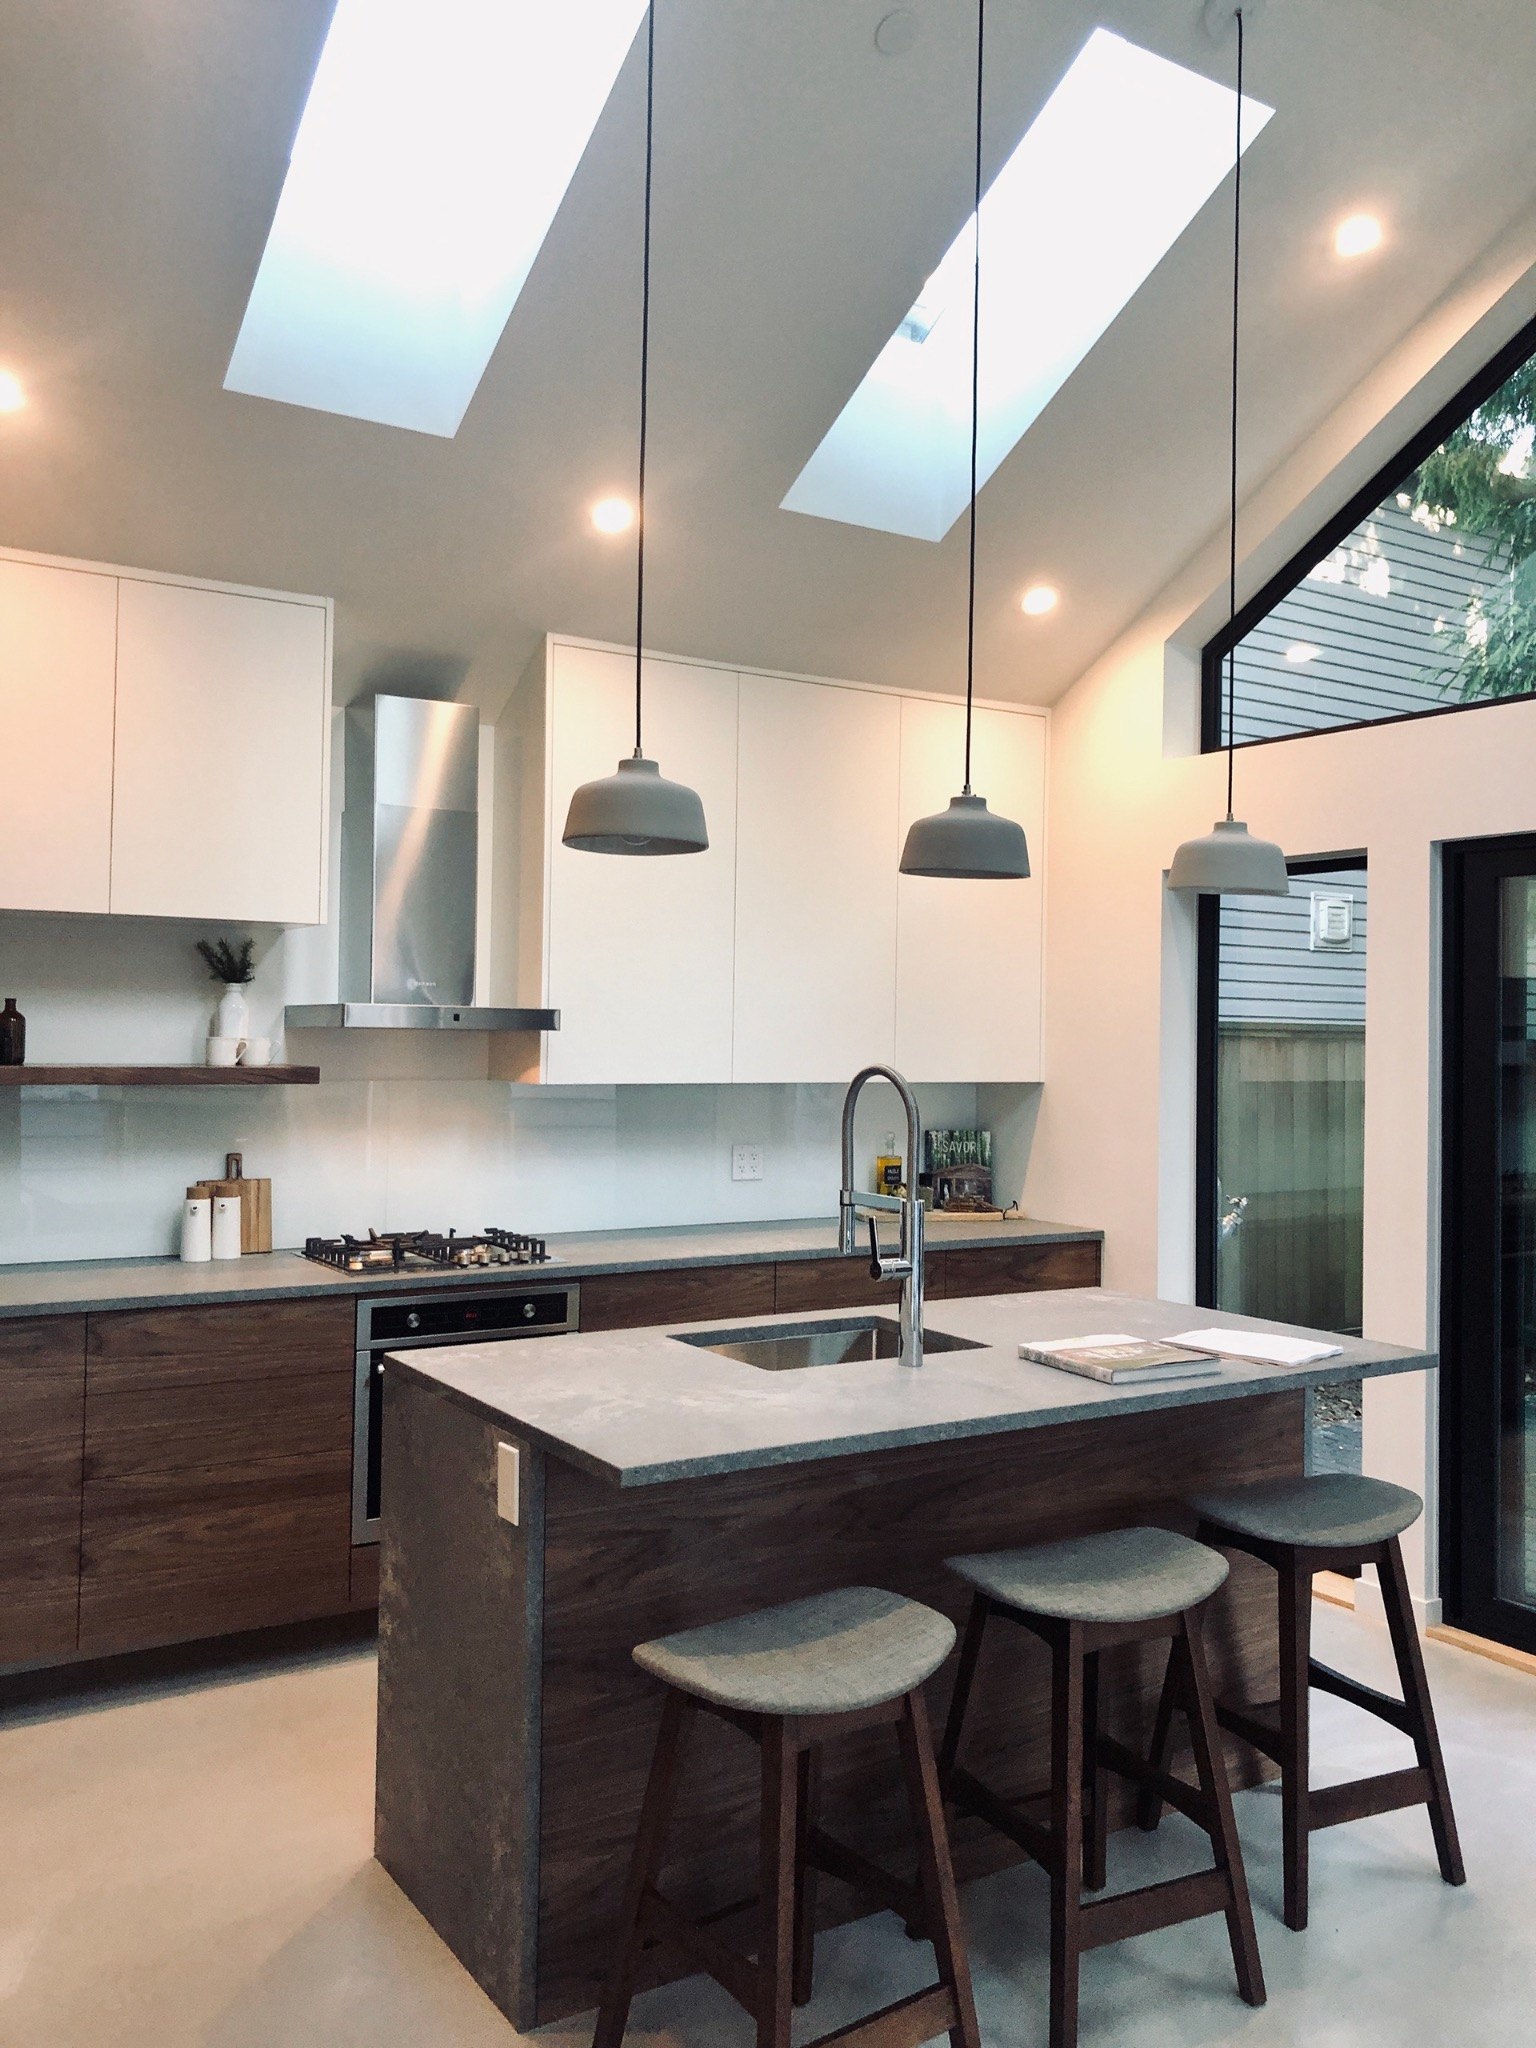
Built Vancouver laneway home with dark siding and warm interior light.
03Built work · Compact housing · Vancouver

Vancouver Laneway Homes

Selected built laneway homes led through design development, permit coordination and delivery while at Smallworks.

View project
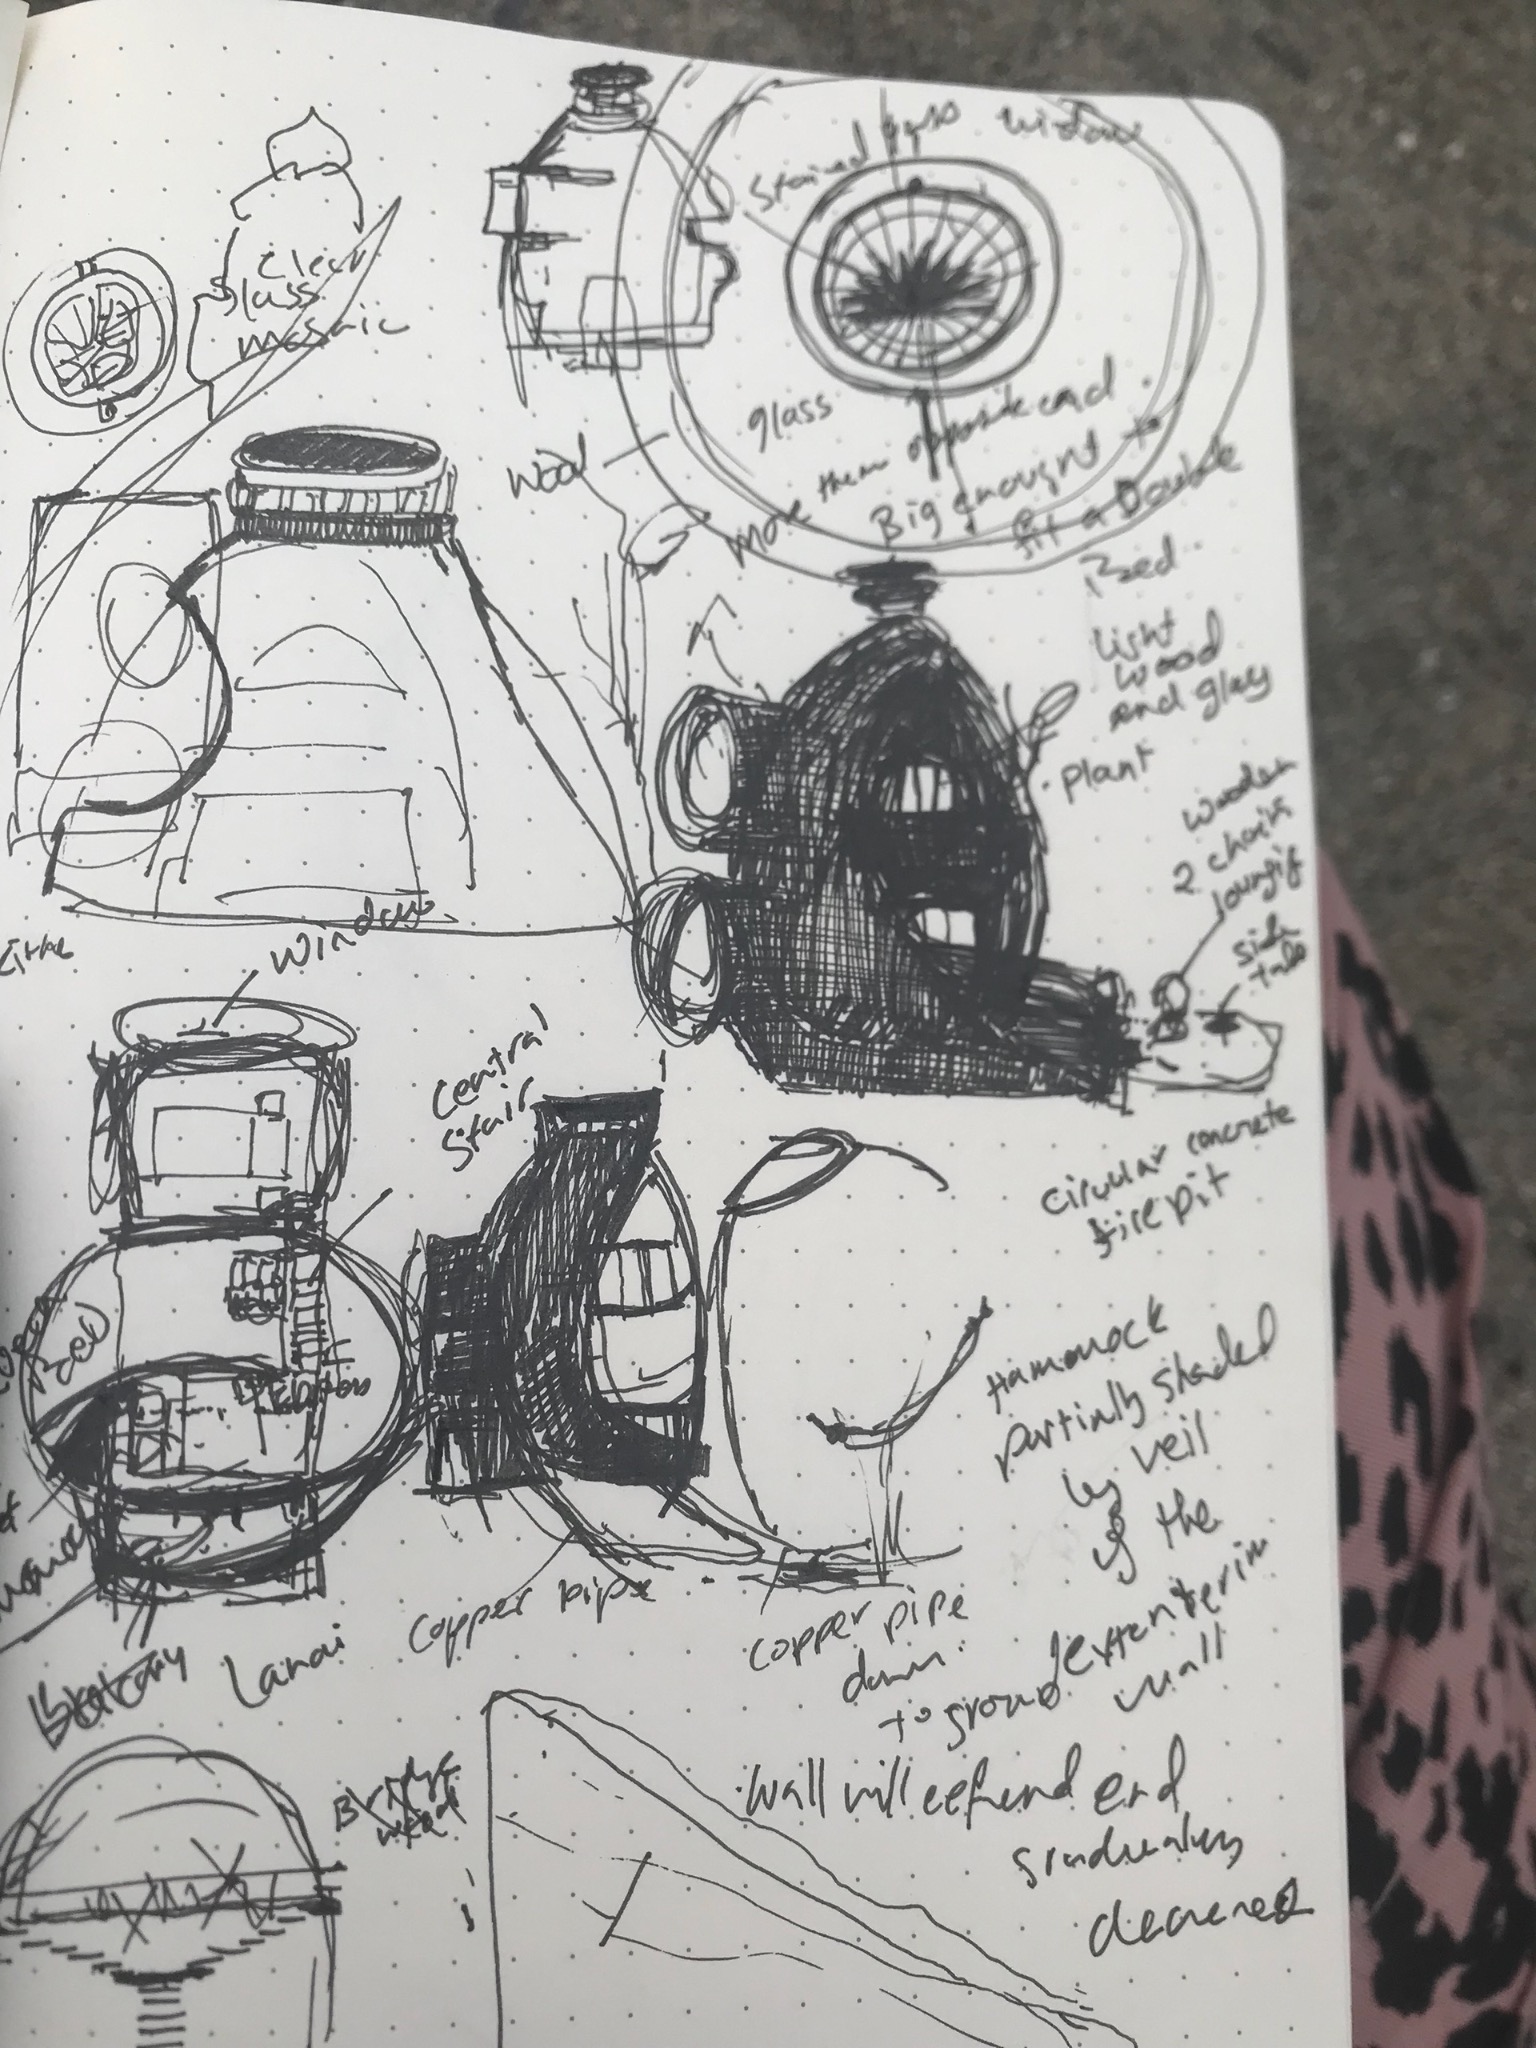
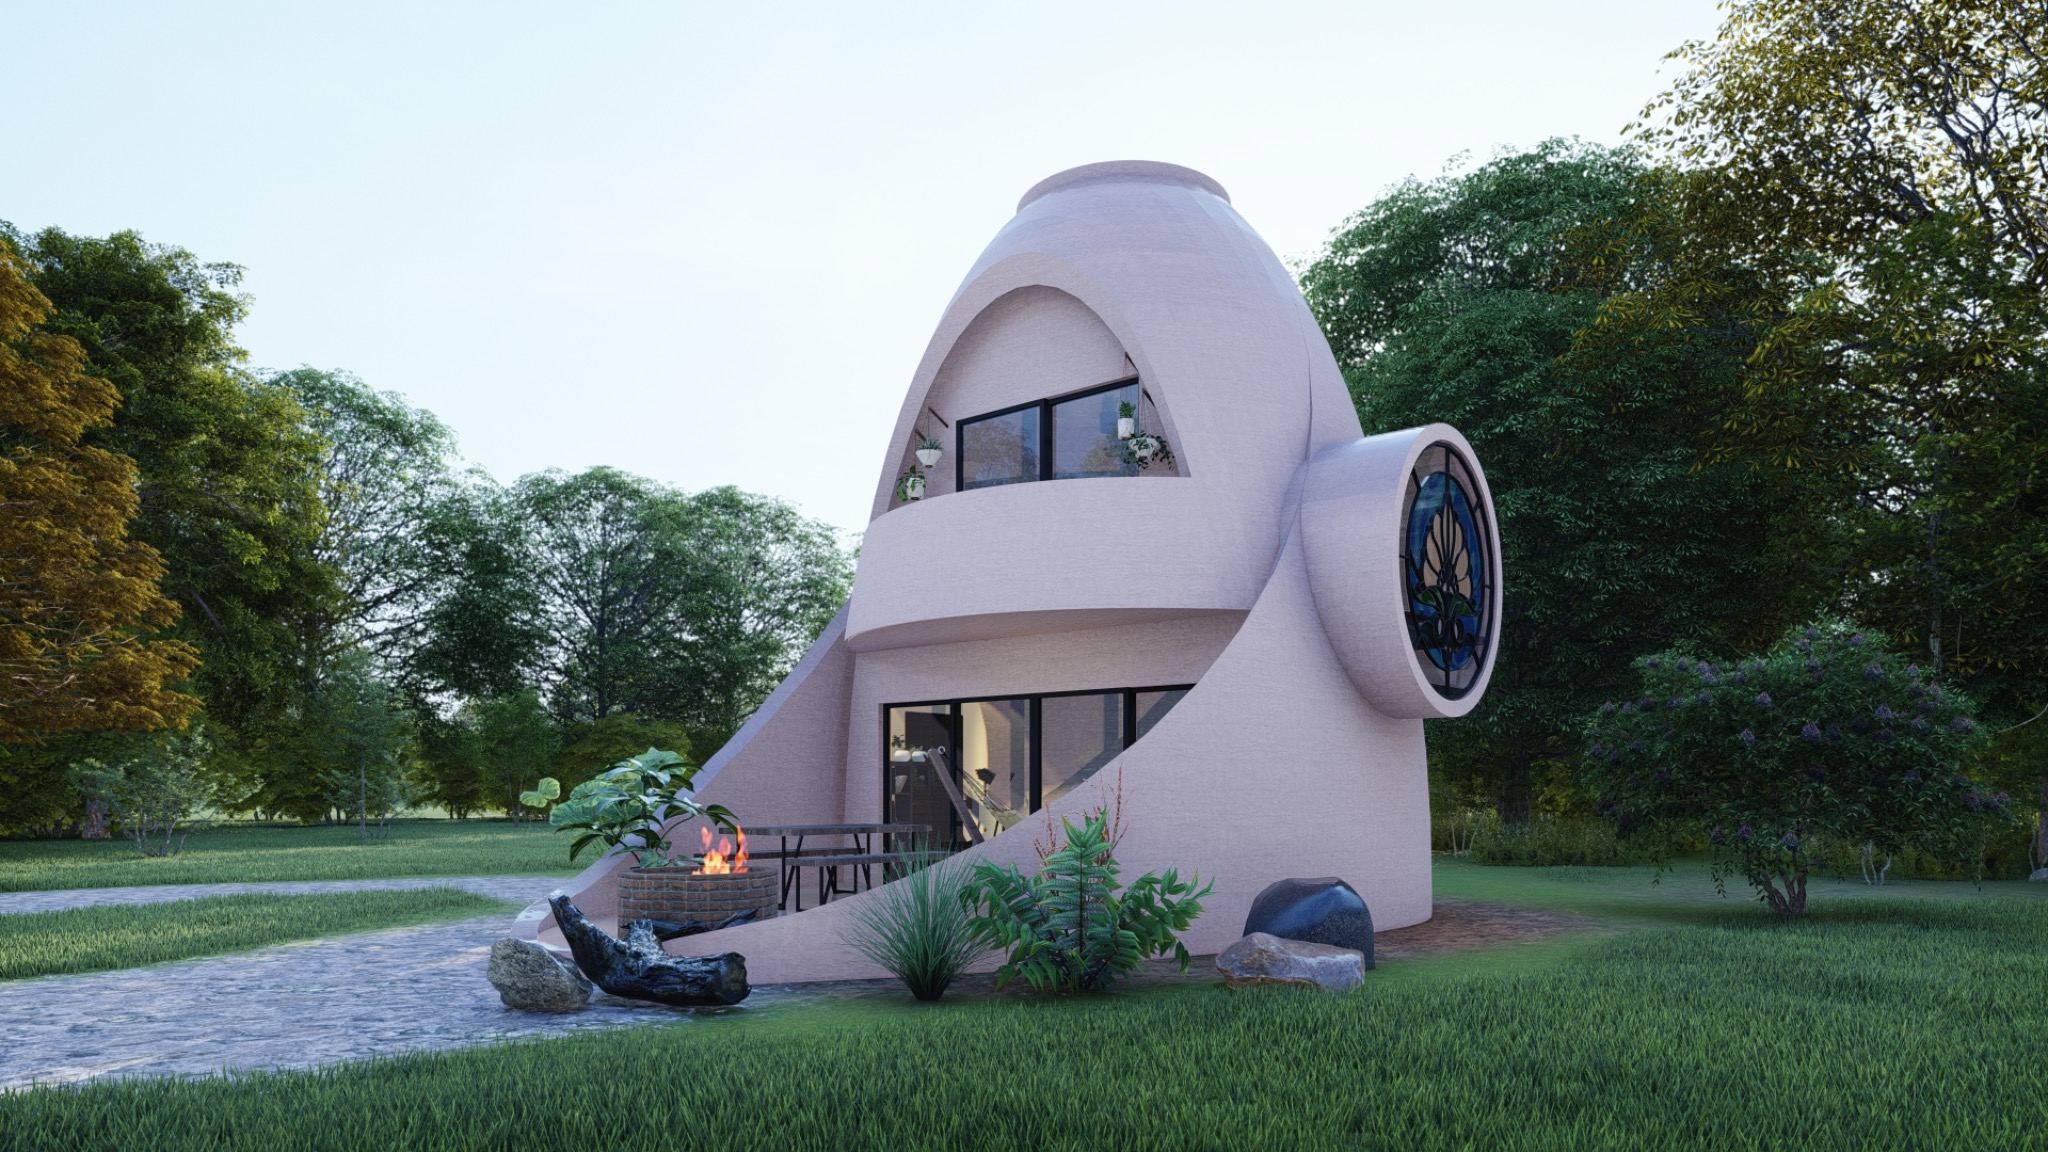
Veils ecological dwelling and settlement research study.
04Independent research · Ecological dwelling and settlement

Veils

Research into compact ecological dwelling, private outdoor rooms and settlement patterns that balance autonomy with shared land and collective life.

View research
02 / Engagement

From site and ambition to a coherent project.

01

Feasibility + concept

Site, climate, programme, constraints and development potential translated into one clear proposition.

02

Spatial + material direction

Massing, circulation, landscape relationships, atmosphere and material logic developed as a coherent whole.

03

Project narrative

Drawings, diagrams, imagery and language that align clients, investors, collaborators and local technical teams.

04

Development framework

A clear basis for registered professionals, planners, engineers and specialist consultants to test and advance.

03 / Project territories

Where the studio works.

04 / Method

Making complexity inhabitable.

A project becomes coherent when the condition governing the whole is made visible. It may be land, climate, movement, programme, risk or daily use. The studio turns that condition into a structure for form, space, material, landscape and later technical development.

Ground

Begin with the physical, cultural and operational conditions.

Structure

Find the organising idea capable of guiding the entire project.

Inhabitation

Test it through movement, privacy, light, access, maintenance and daily life.

05 / Systems + emerging technologies

Spatial thinking beyond buildings.

06 / Regional work

Homes and small development across British Columbia and Alberta.

The studio undertakes selective homes, cabins, retreats, renovations and small developments across British Columbia and Alberta. Built residential experience in Vancouver informs projects where site, spatial economy and daily life matter more than size.

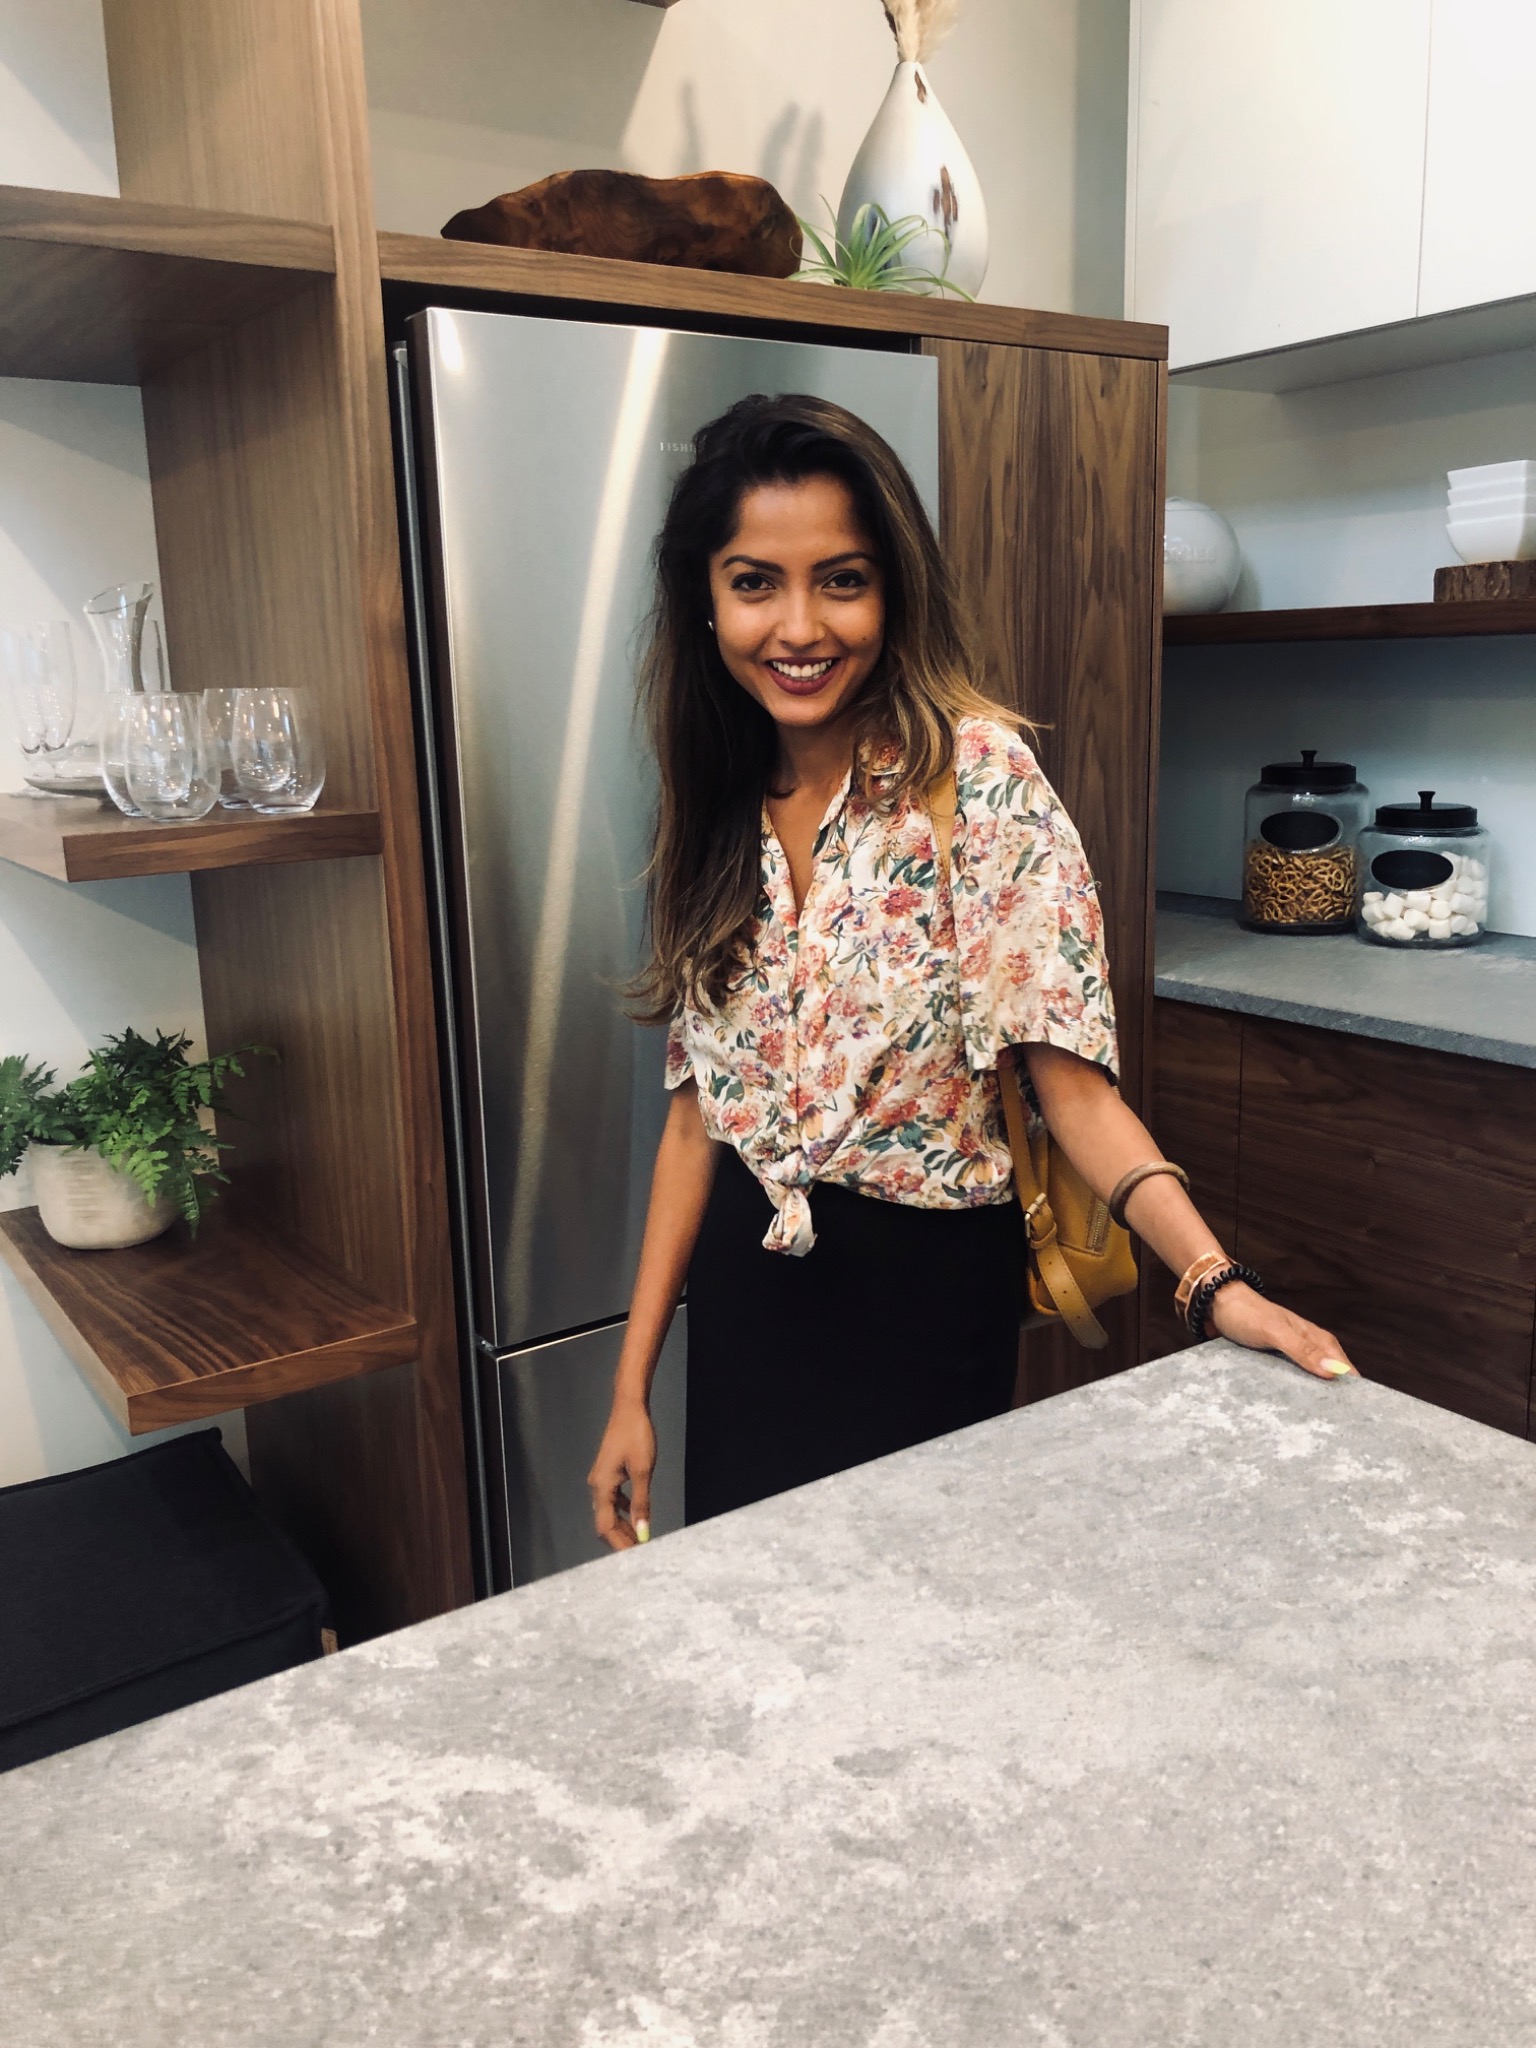
Syn Jahan standing in the kitchen of a Vancouver home she designed.
07 / Studio

An independent studio, led directly.

Synthia Jahan Studio is led by Syn Jahan, a multidisciplinary designer with experience across building design, project delivery, resilient environments and emerging systems. Syn leads each commission directly, assembling registered professionals, engineers, landscape designers, fabricators and specialist collaborators around the project and its location. The studio leads concept and spatial direction. Where regulated professional services are required, those services are provided by registered professionals in the project jurisdiction.

Her experience includes built homes in Vancouver, commissioned hospitality and infrastructure concepts, commercial environments developed in prior roles at Fusion Projects and Gordon MacKenzie Architects for clients including Sony, Microsoft, Scotiabank, CIBC and the Victoria Cancer Centre, and product ownership within AI research ecosystems. She holds a Bachelor of Environmental Design and a Bachelor of Fine Arts.

Her independent visual-art practice is published as SYN.

08 / Contact

Begin with the place.

The studio works with developers, founders, landowners, institutions and private clients across Canada and internationally. Send the location, programme, current stage, approximate budget and what remains unresolved.

Canada-based · Working internationally