
Veils
Ongoing research into compact ecological dwelling and settlement, asking how privacy, shared ground, and contact with landscape can coexist.
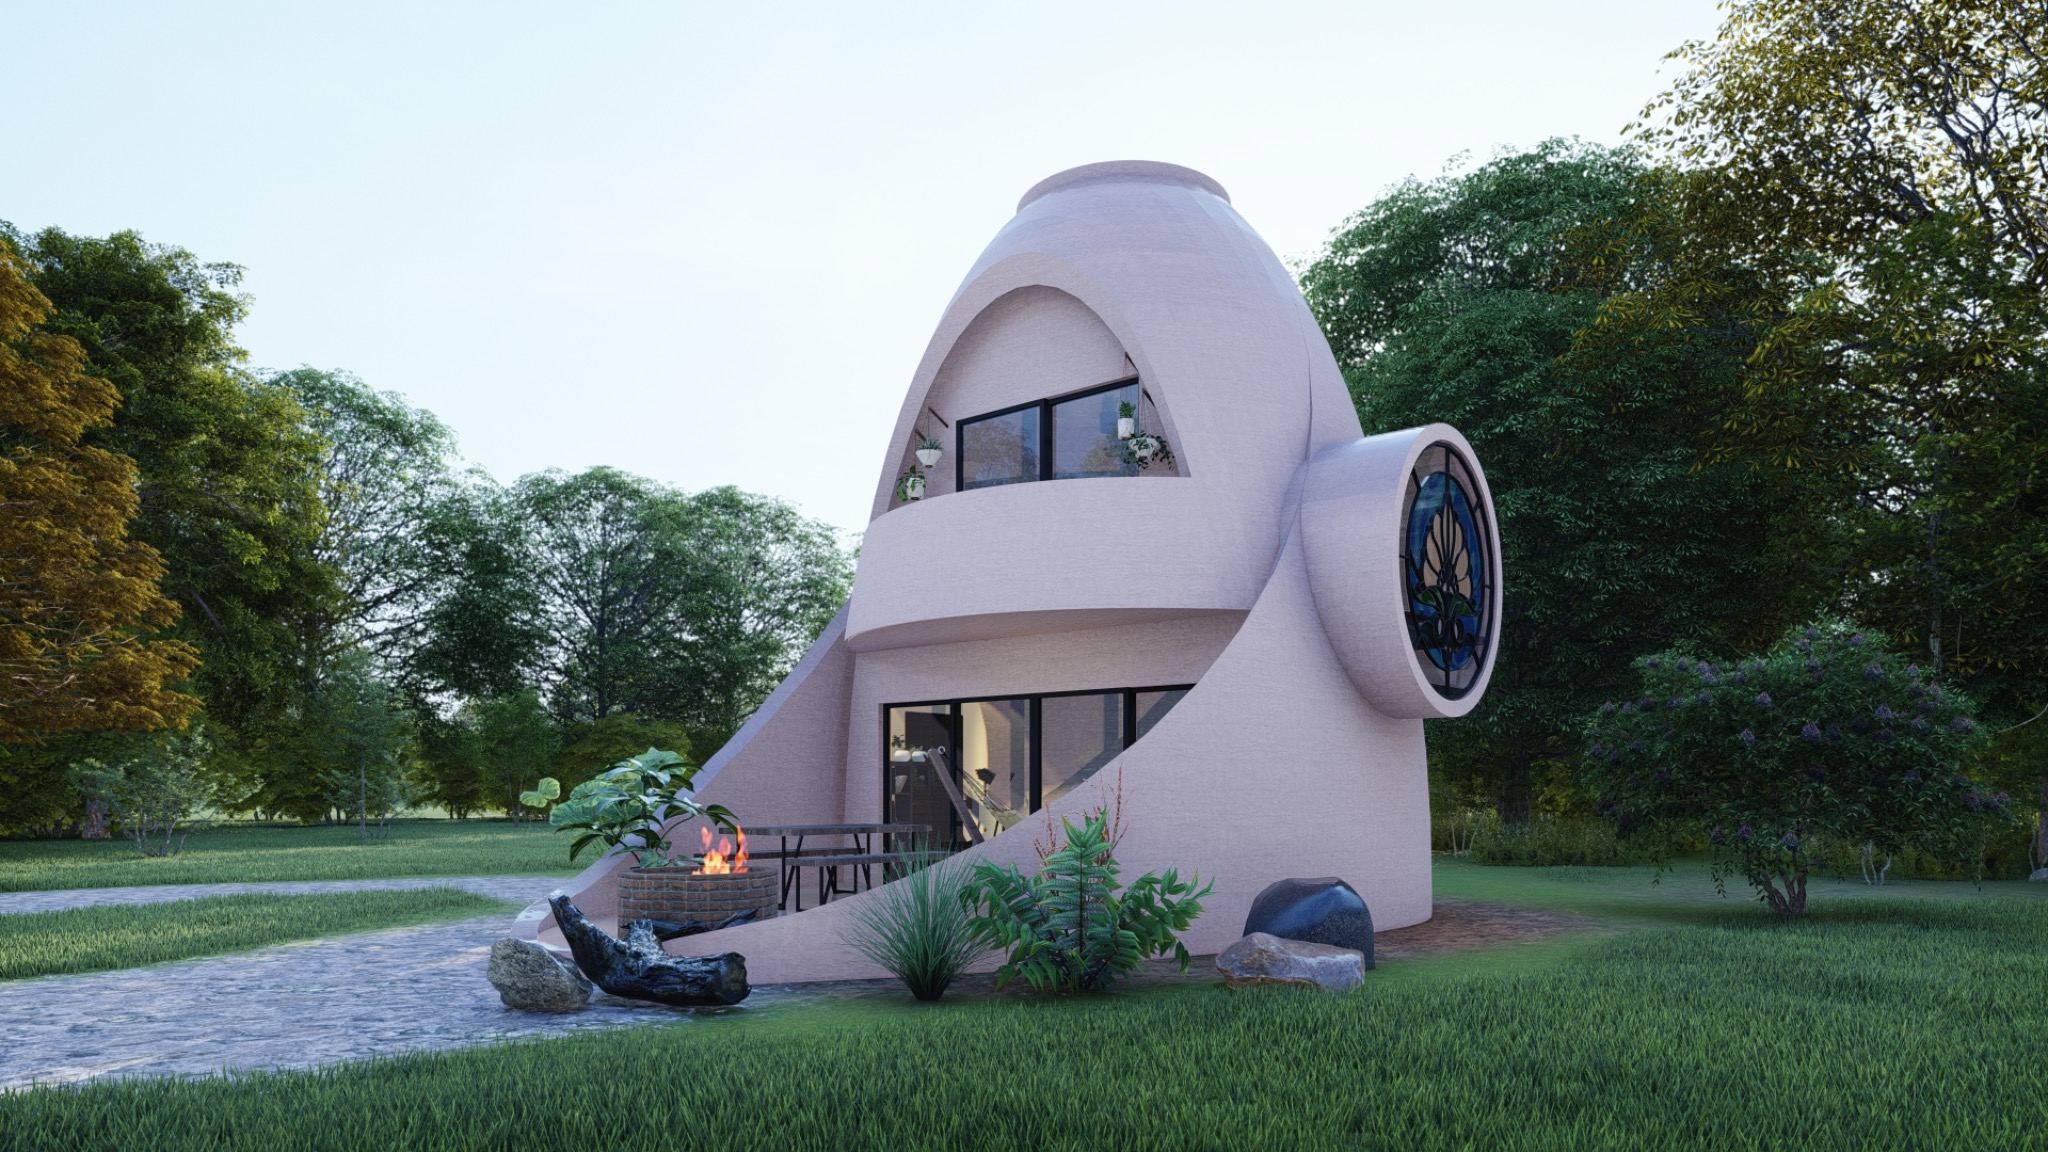
Veils began with a compact dwelling wrapped around a protected outdoor room. The shell is a spatial instrument for testing privacy, shade, prospect, enclosure, and a distinct piece of ground.
The larger inquiry concerns individual and collective life: how enclosure, distance, shared ground, and layered thresholds can create belonging without making intimacy compulsory.
Material and environmental ambitions remain research directions until assembly, cost, climate, maintenance, and performance are tested. The work establishes a spatial proposition, not a claim of technical validation.
How can compact dwellings support collective life without making privacy, autonomy, or contact with landscape expendable?Veils / governing research question
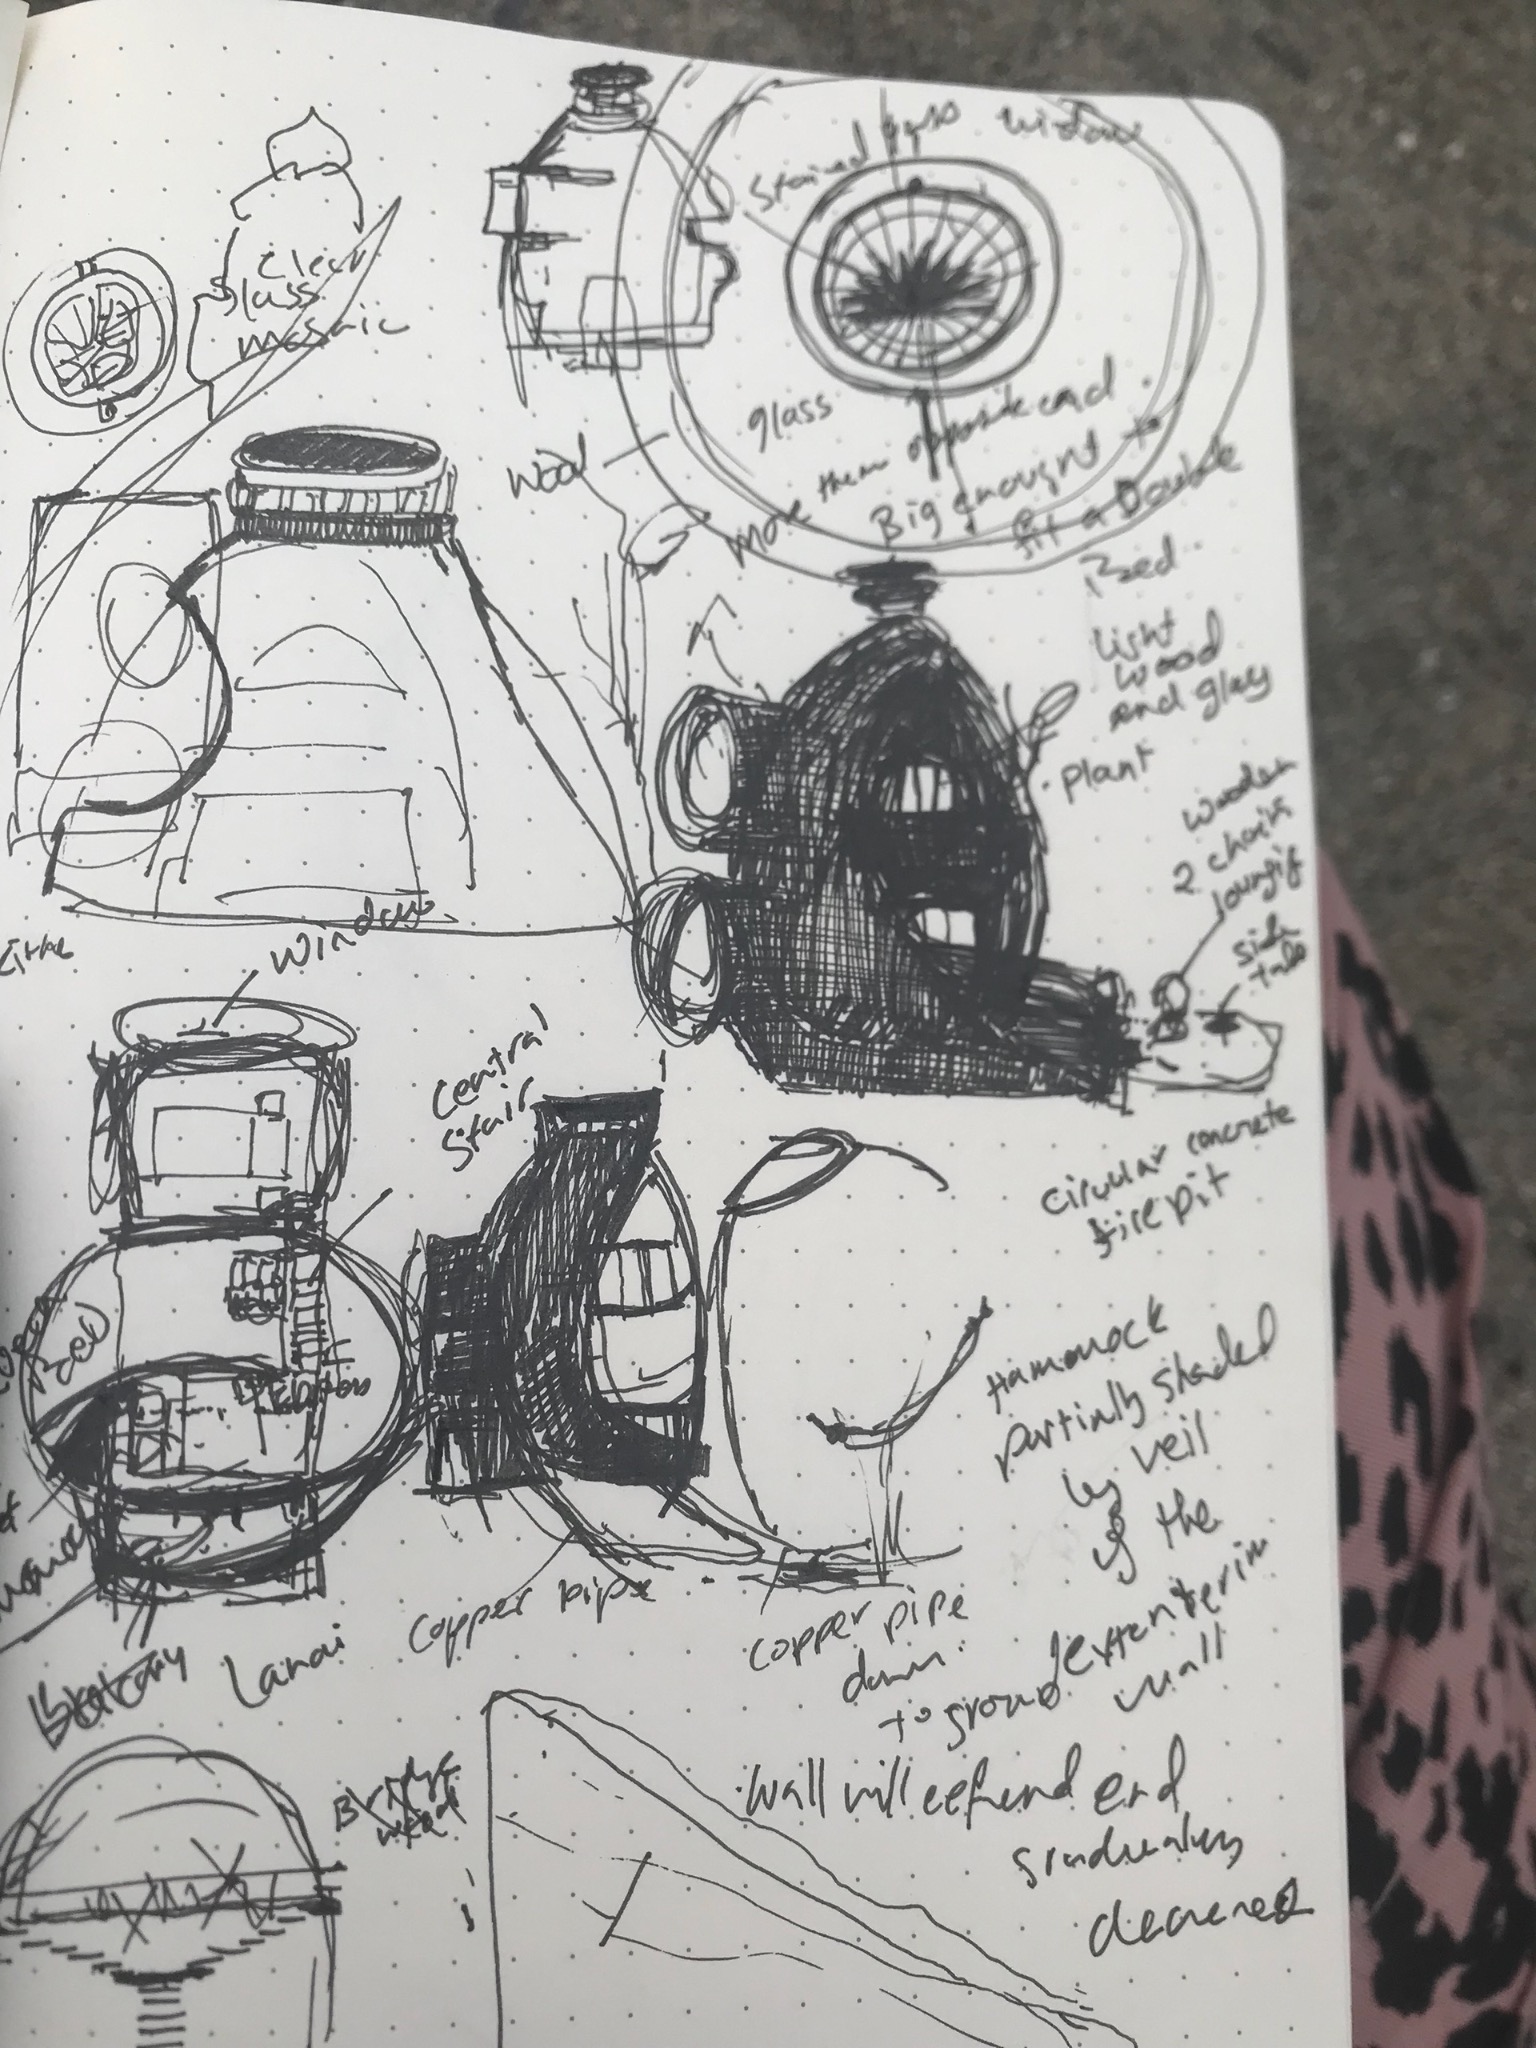
The inquiry began in the notebook.
The earliest studies hold several ideas at once: an autonomous dwelling, a protected outdoor room, a layered boundary rather than a hard edge, and a settlement generated by relationships between units rather than repetition alone.
The shell emerged from those questions. Its value lies not in curvature alone but in how form can produce shade, privacy, framed views, enclosure, and a distinct piece of ground.
Compactness is only useful if it preserves a full life.
Privacy without isolation
Distance, orientation, planting, and layered thresholds protect solitude while keeping the larger settlement socially legible.
Compactness without deprivation
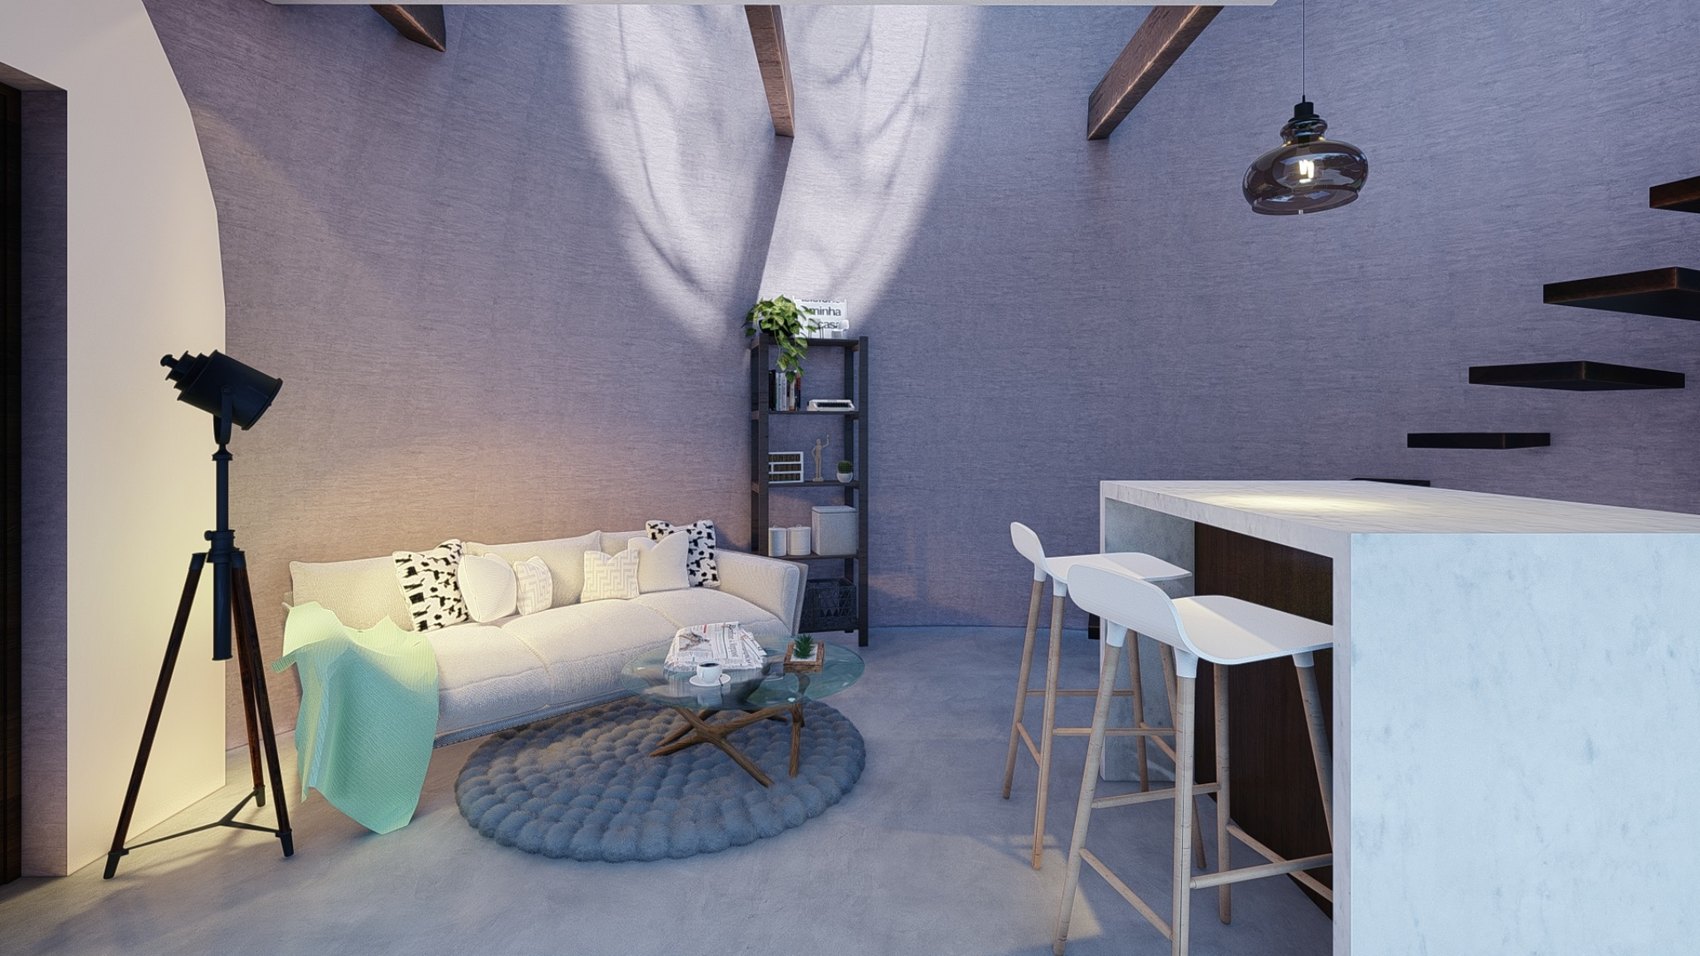
A small home still has to hold storage, rest, work, guests, and room to change over time.
Thresholds as rooms
Patios, entries, windows, and shaded edges are treated as inhabitable territory, not leftover space between inside and outside.
Community without forced intimacy
Shared life should be invited through spatial choice rather than produced by removing every boundary.
One form within a wider inquiry.
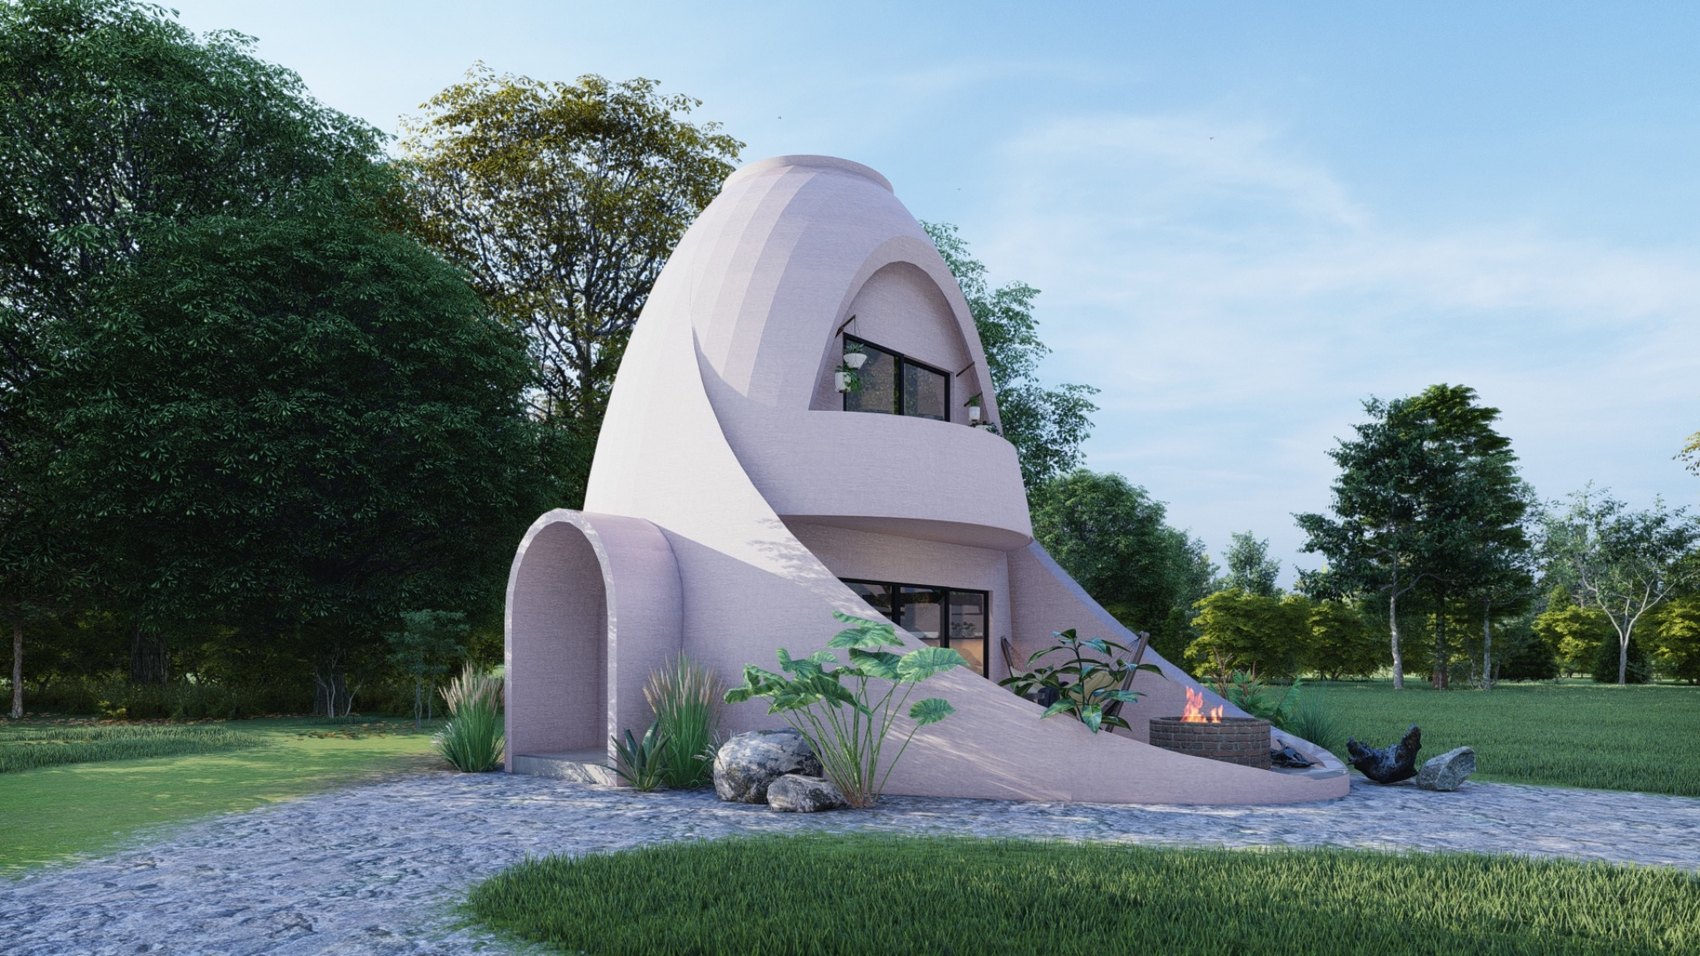
The dwelling studies test how a continuous shell can shape a protected patio, compress circulation, frame long views, and create moments of retreat within a limited footprint.
The dome is one answer being tested against larger questions of privacy, climate, material use, construction logic, and settlement pattern.
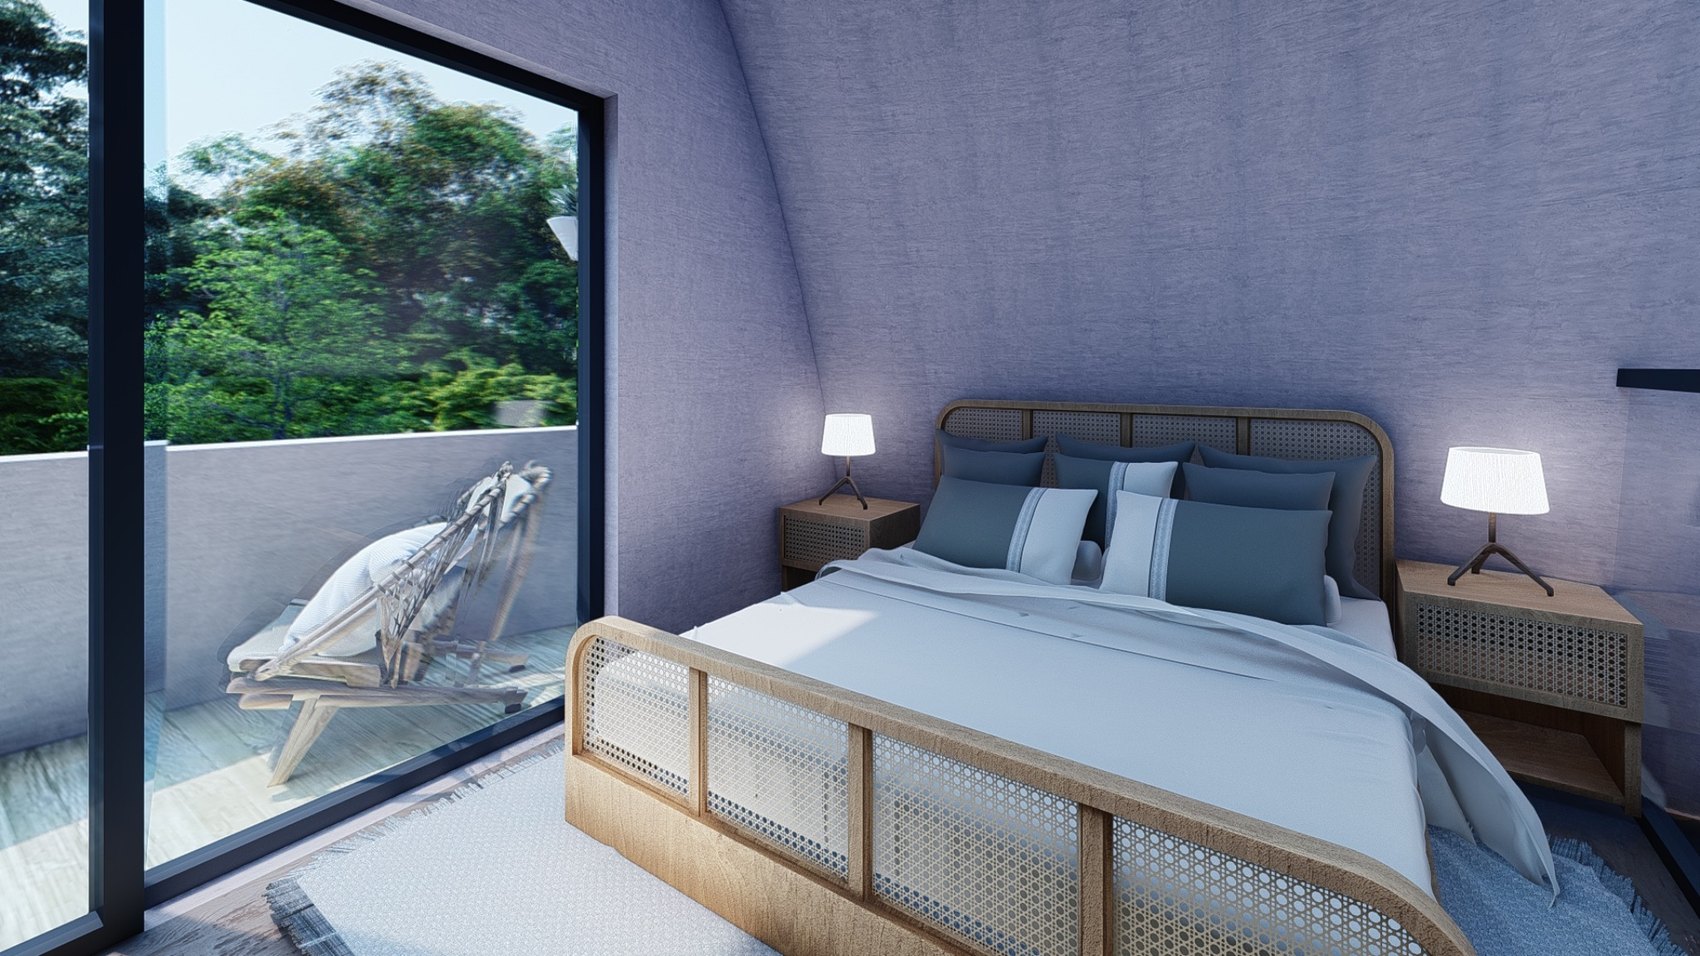
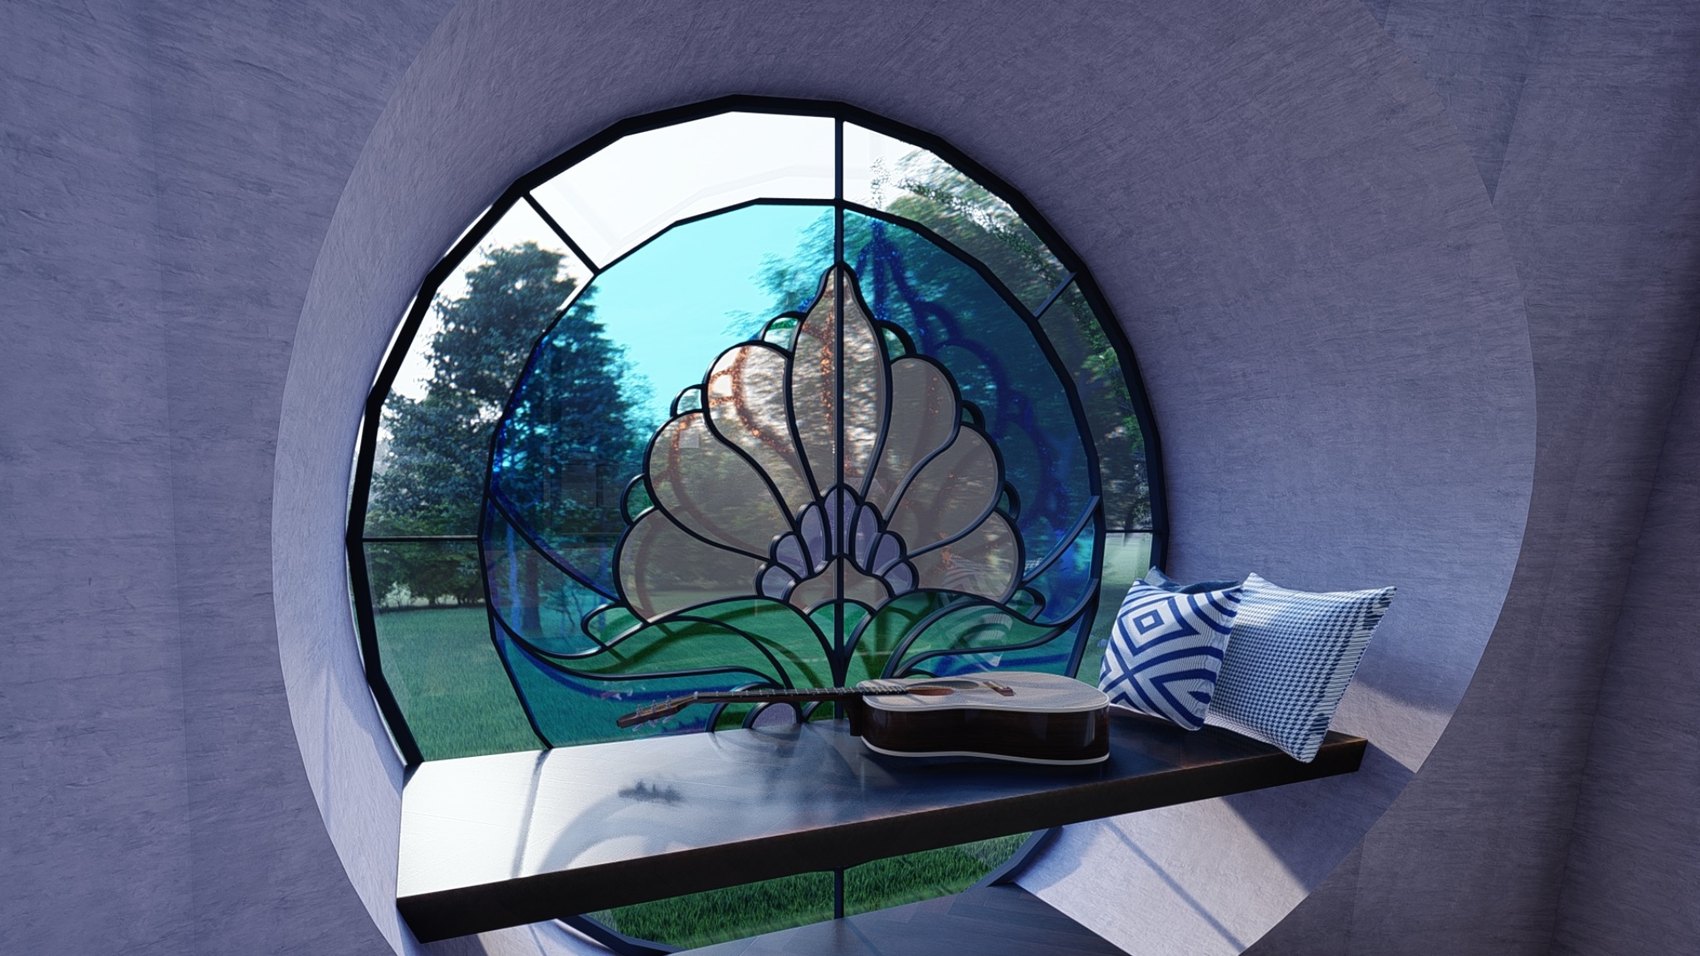
The next question is not how many units fit. It is what kind of life their arrangement makes possible.
Future studies move from the individual dwelling to the spaces between dwellings: degrees of visibility, shared paths, collective gardens, service infrastructure, guest space, work space, and the cadence between meeting and withdrawal.
A viable settlement must make both autonomy and interdependence spatially real. Density alone does not create community; neither does visual openness. The research is in how boundaries are designed, crossed, and maintained.
What must be tested next.
Arrangement and degrees of privacy
Compare clusters, courtyards, paths, shared facilities, views, and distances between dwellings.
Orientation, shade, water, and ventilation
Test the spatial language against specific climates rather than treating ecological performance as a universal aesthetic.
Material and assembly validation
Study buildable wall systems, openings, structure, repair, embodied impact, cost, and local skill requirements.
Adaptation across a life
Test how the dwelling can expand, divide, host care, support work, and change without losing its organising idea.