
The Vancouver laneway house guide.
Current City of Vancouver rules, early cost ranges, permit sequence, and project timelines. Prepared from built laneway-home experience and updated for the R1-1 framework.
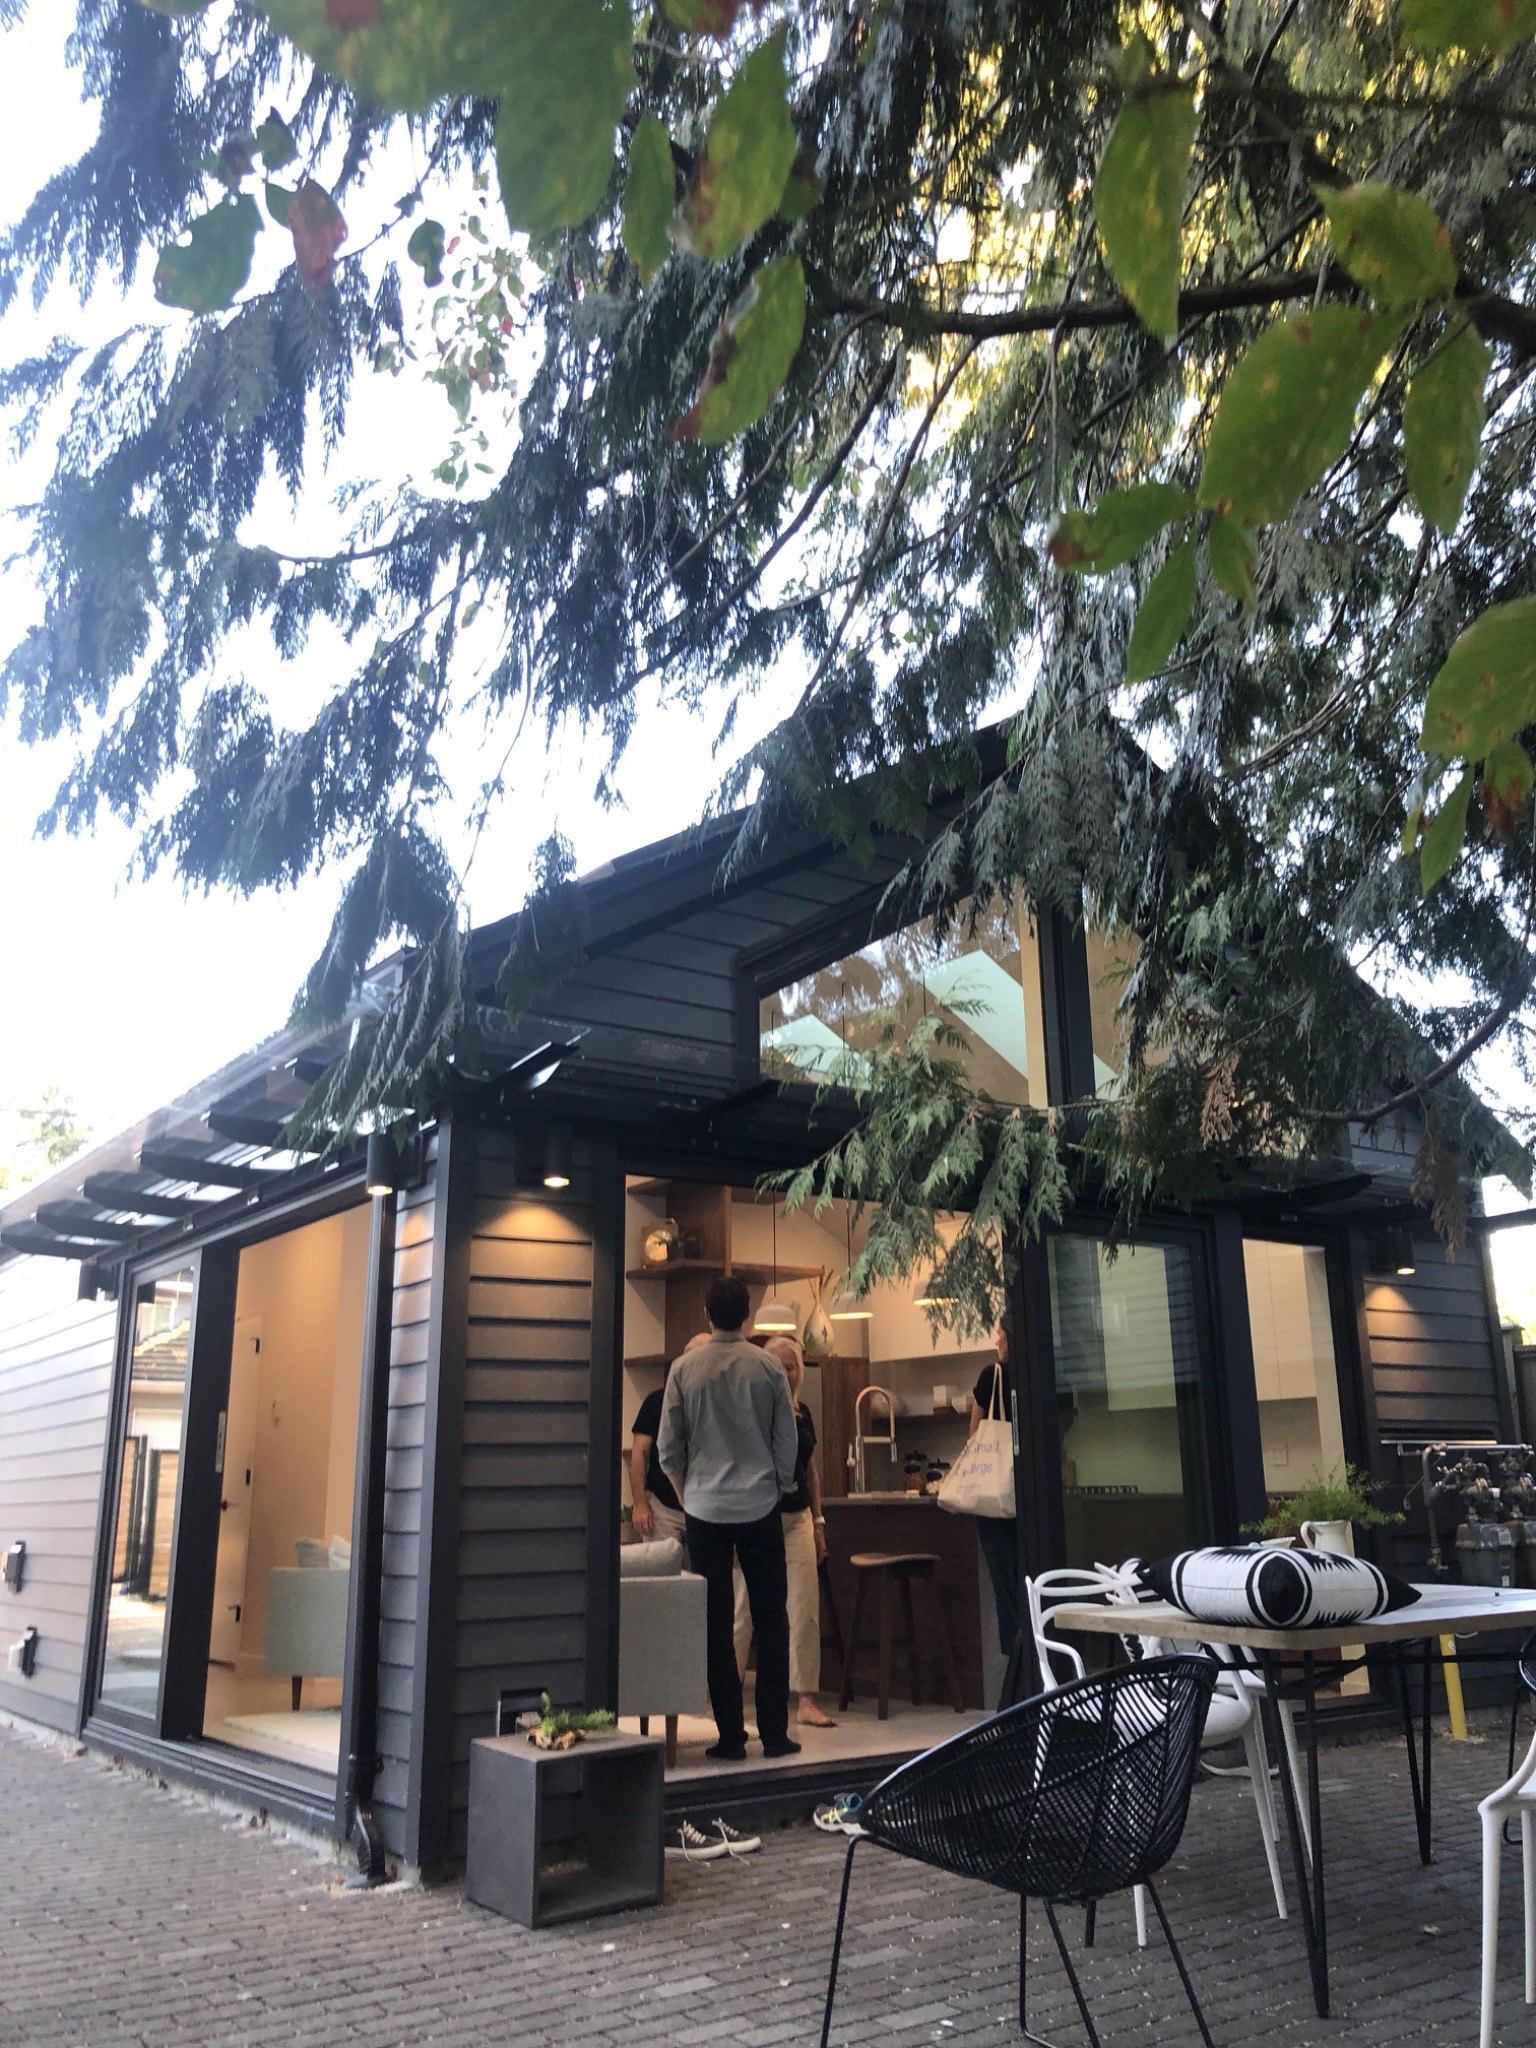
This guide draws on built Vancouver laneway-home experience, including work led by Syn Jahan through early design, permit coordination, and delivery. A laneway house is a detached dwelling at the rear of a residential lot; its value depends less on novelty than on precise planning, servicing, daylight, privacy, and construction discipline.
Updated September 2026. This guide is general information, not legal or City advice. Rules and costs change, so confirm the current bylaw and permit requirements with the City of Vancouver.
The two things your lot needs.
R1-1 zoning supports laneway housing across much of Vancouver, but the lot, access, existing buildings, trees, and servicing determine what is feasible.
Rear lane access
Lane access is generally the first condition to verify, together with fire access, utilities, and the relationship to the principal house.
R1-1 zoning
The old RS single-family zones are now R1-1, which allows a principal house, secondary suites, and a laneway house together on one lot.
Lot size and shape
Lot area, width, depth, existing buildings, trees, topography, and servicing establish the practical envelope. A feasibility study tests what can actually fit.
What a laneway house really costs.
For early planning, use roughly $400,000 to $650,000 all-in for a 700 to 1,000 square foot home in 2026. This is not a quote; site access, servicing, structural conditions, finish level, and market pricing can move the number substantially.
Construction
$300,000 to $450,000 as a broad construction allowance for a mid-range project. Site conditions, labour, envelope, structure, and specification can move it outside that range.
Design + permits
Use roughly $25,000 to $50,000 for design and coordination, with municipal and utility fees assessed separately. The exact professional team depends on the project.
Consultants
Survey, structural engineering, energy work, arborist input, geotechnical or civil work where needed, and project coordination. Scope varies too widely for a single reliable allowance.
Site + servicing
Water, sewer, electrical, drainage, demolition, access, and landscape restoration can materially change the budget. Development cost levies and utility charges may also apply.
From idea to keys.
Vancouver uses a combined development and building permit for a standard laneway-house application, but the sewer and water connection permit comes first. A current survey and coordinated design remain the foundation of the submission.
Feasibility + survey
Confirm zoning, access, existing buildings, trees, utilities, and site constraints. Obtain a current legal survey before the design is fixed.
Design
Develop the concept, plan, massing, daylight, storage, privacy, and servicing, then coordinate the permit drawing set.
Combined permit application
Apply for the sewer and water connection permit first, then submit one combined development/building permit application for the laneway house. A standard application does not go through a separate development-permit-first stage. Demolition and trade permits are separate where required.
Construction
Construction, inspections, procurement, and site decisions carry the design into a finished dwelling.
Occupancy
Complete final inspections and occupancy requirements. For the full process from design through construction, 12 to 18 months is a useful early planning range, not a guaranteed schedule.
The questions clients ask first.
Do I need a separate development permit first?
Not for a standard City of Vancouver laneway-house application. The City uses one combined development/building permit application after the sewer and water connection permit. Additional complexity or relaxations can change the review path.
Do I need a registered architect?
A registered architect is not typically required for a standard laneway house. The project still needs qualified design, structural engineering, energy documentation, and other professional inputs as applicable; the City determines submission requirements.
Can I sell the laneway house separately?
Under the current City framework, laneway houses cannot be strata-titled or sold separately from the principal property.
How big can it be?
Up to 0.25 FSR, to an absolute maximum of 2,000 square feet. On a typical 33 by 122 foot lot, that is about 1,000 square feet before setbacks, trees, parking, and other site conditions are tested.
How long does it take?
The City reported a 100-day median for laneway-home permit processing in 2025. For the full project, including design and construction, 12 to 18 months is a useful planning range rather than a guaranteed schedule.
Start with the property.
Send the address, intended use, approximate budget, and timing. The studio can assess the property, identify the likely permit path, and define the next design stage.
Start your laneway houseThis guide is general information, not legal, financial, or City of Vancouver advice. It was updated in September 2026. Zoning, fees, procedures, and costs change; confirm the current bylaw and property requirements before making decisions.