Cox’s Bazar Surf Hub
Phase 1 pre-design and schematic feasibility for a four-storey surf hub and boutique hotel on Bangladesh's flood-prone coast.
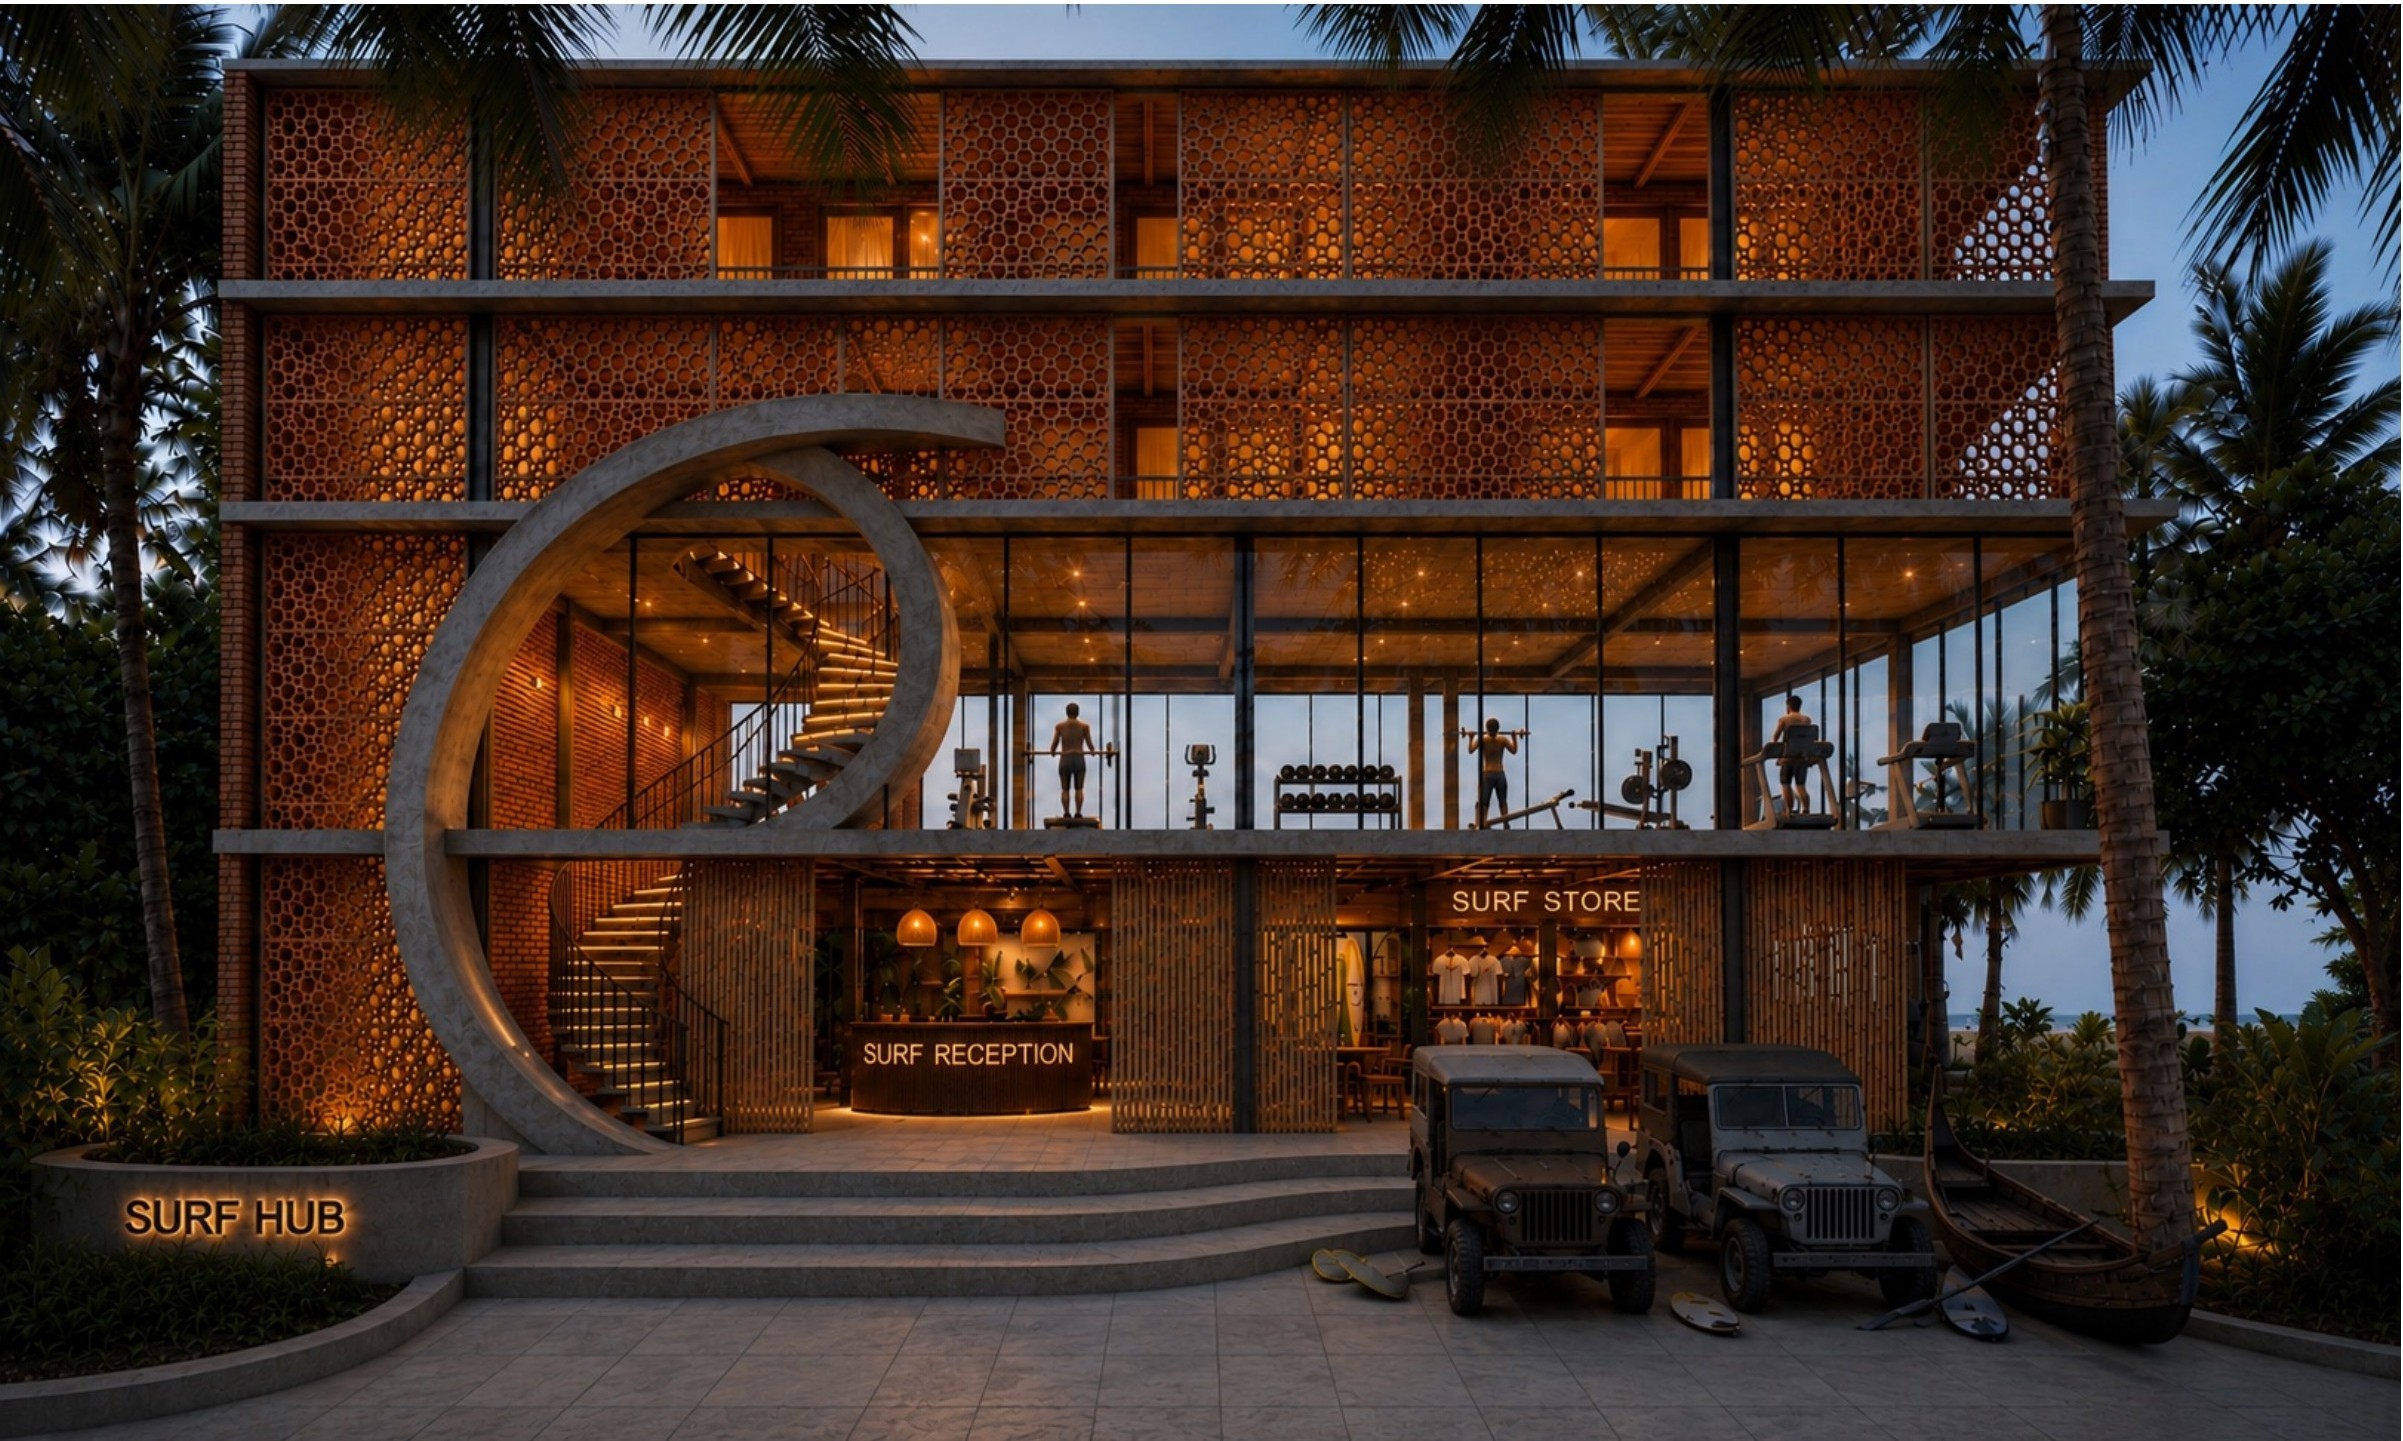
The governing decision was sectional rather than formal. The preferred strategy lifts the dry public programme onto a plinth while keeping the grade below wet-tolerant, allowing storm water to move through the site rather than into occupied rooms. A continuous concrete frame establishes the full four-storey order, with later fit-out conceived as a phased layer within it.
The west elevation is conceived as a three-layer climate screen: deep overhang, perforated terracotta jali, and operable glass. Public spaces can remain open in daily use and close in storm conditions. The crescent stair provides identity and vertical orientation, while service functions are consolidated away from the ocean frontage.
Local materials are used wherever possible, keeping construction affordable and repairable over time. The aim is a building that belongs to its coast and carries a Bangladeshi character of its own. Flooding, storm exposure and salt air shape the design from the outset rather than being resolved later. Phase 1 established the direction. Measured compliance, engineering and permit coordination follow with local consultants.
From open pavilion to a four-storey framework.
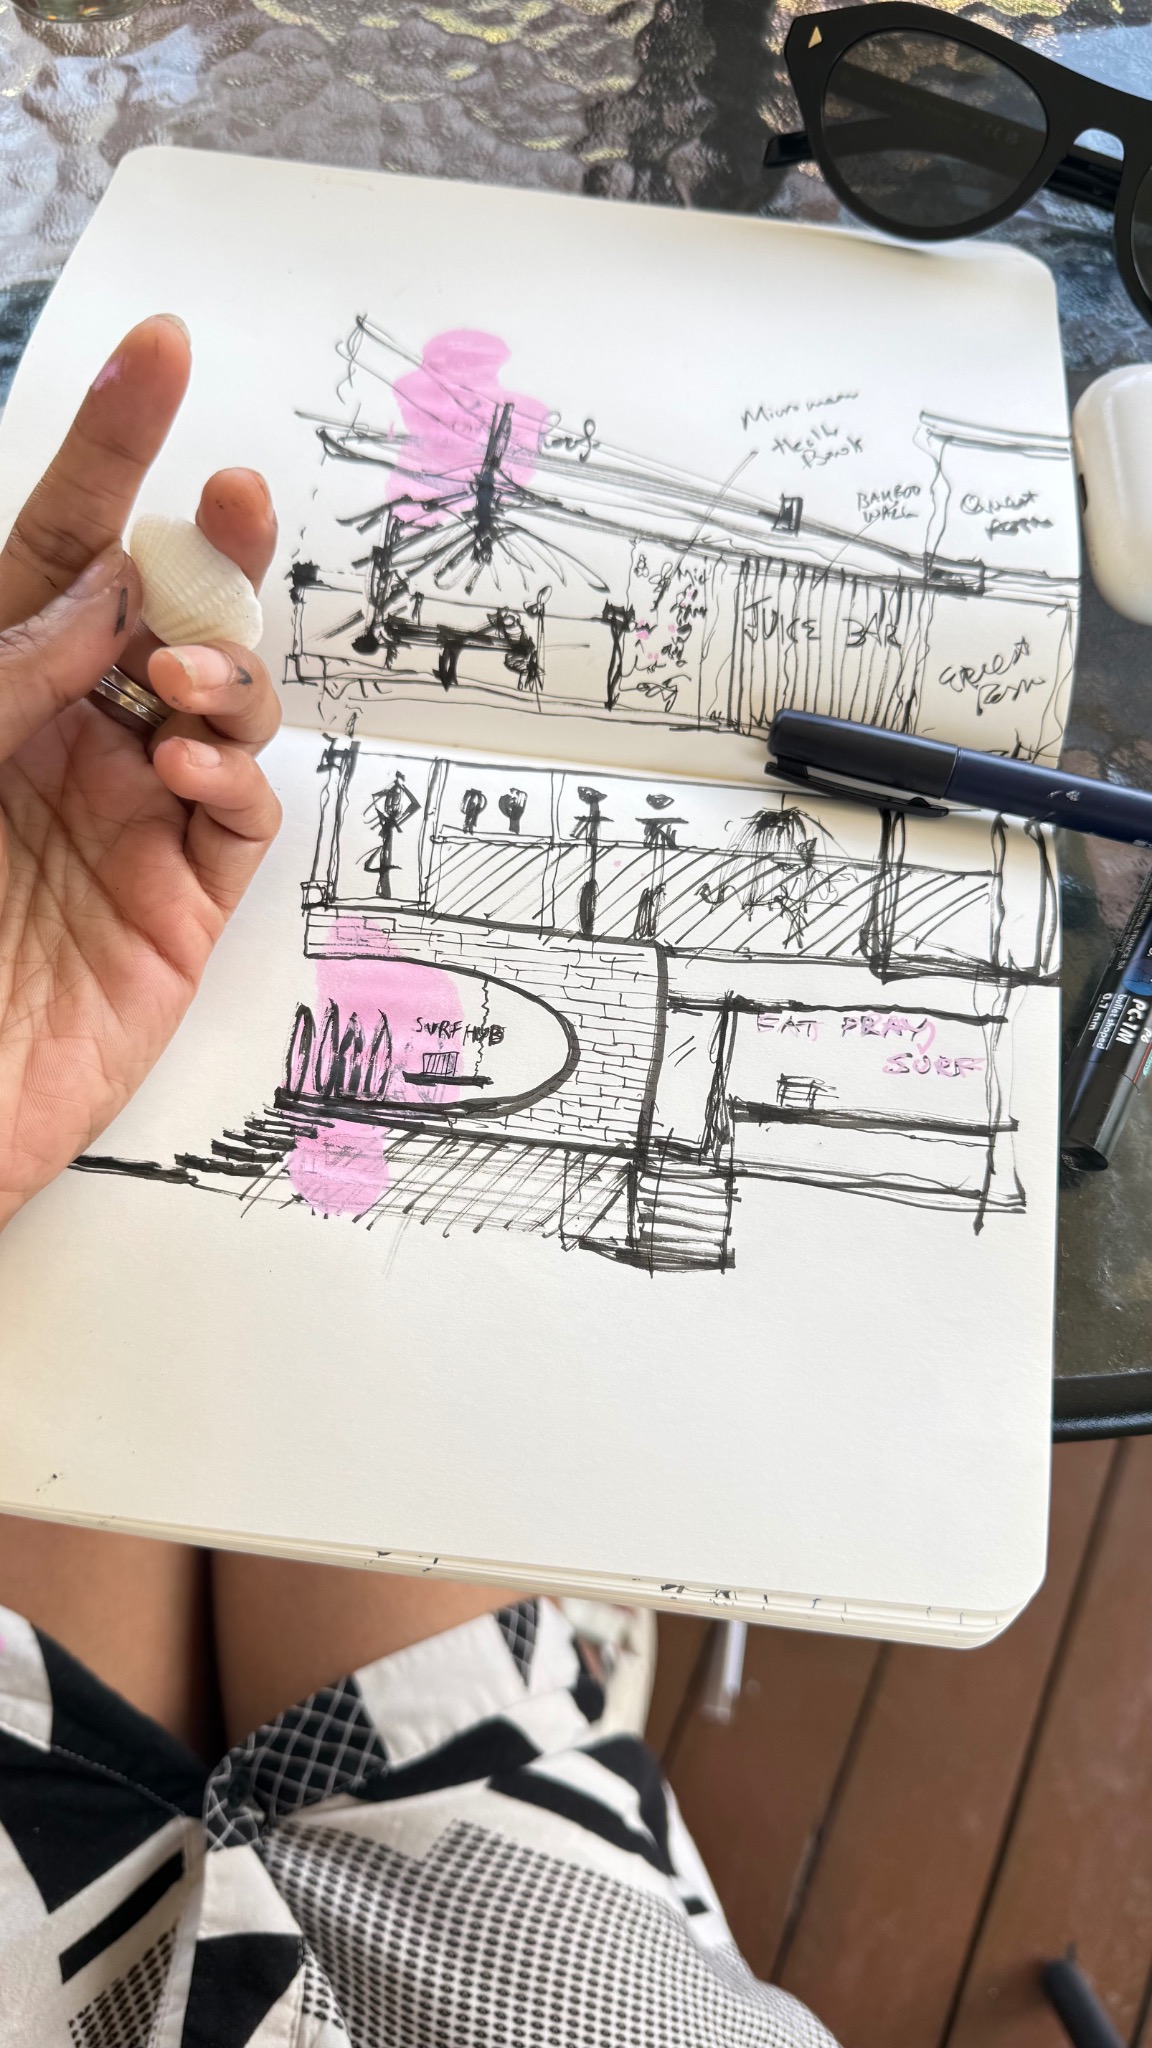
The design evolved from an open, flood-tolerant brick-screen pavilion into a four-storey scheme organised by plinth, surf porch, ocean-view rooms, a crescent stair, and a service spine. The progression records changes in programme and section rather than a sequence of final facades.
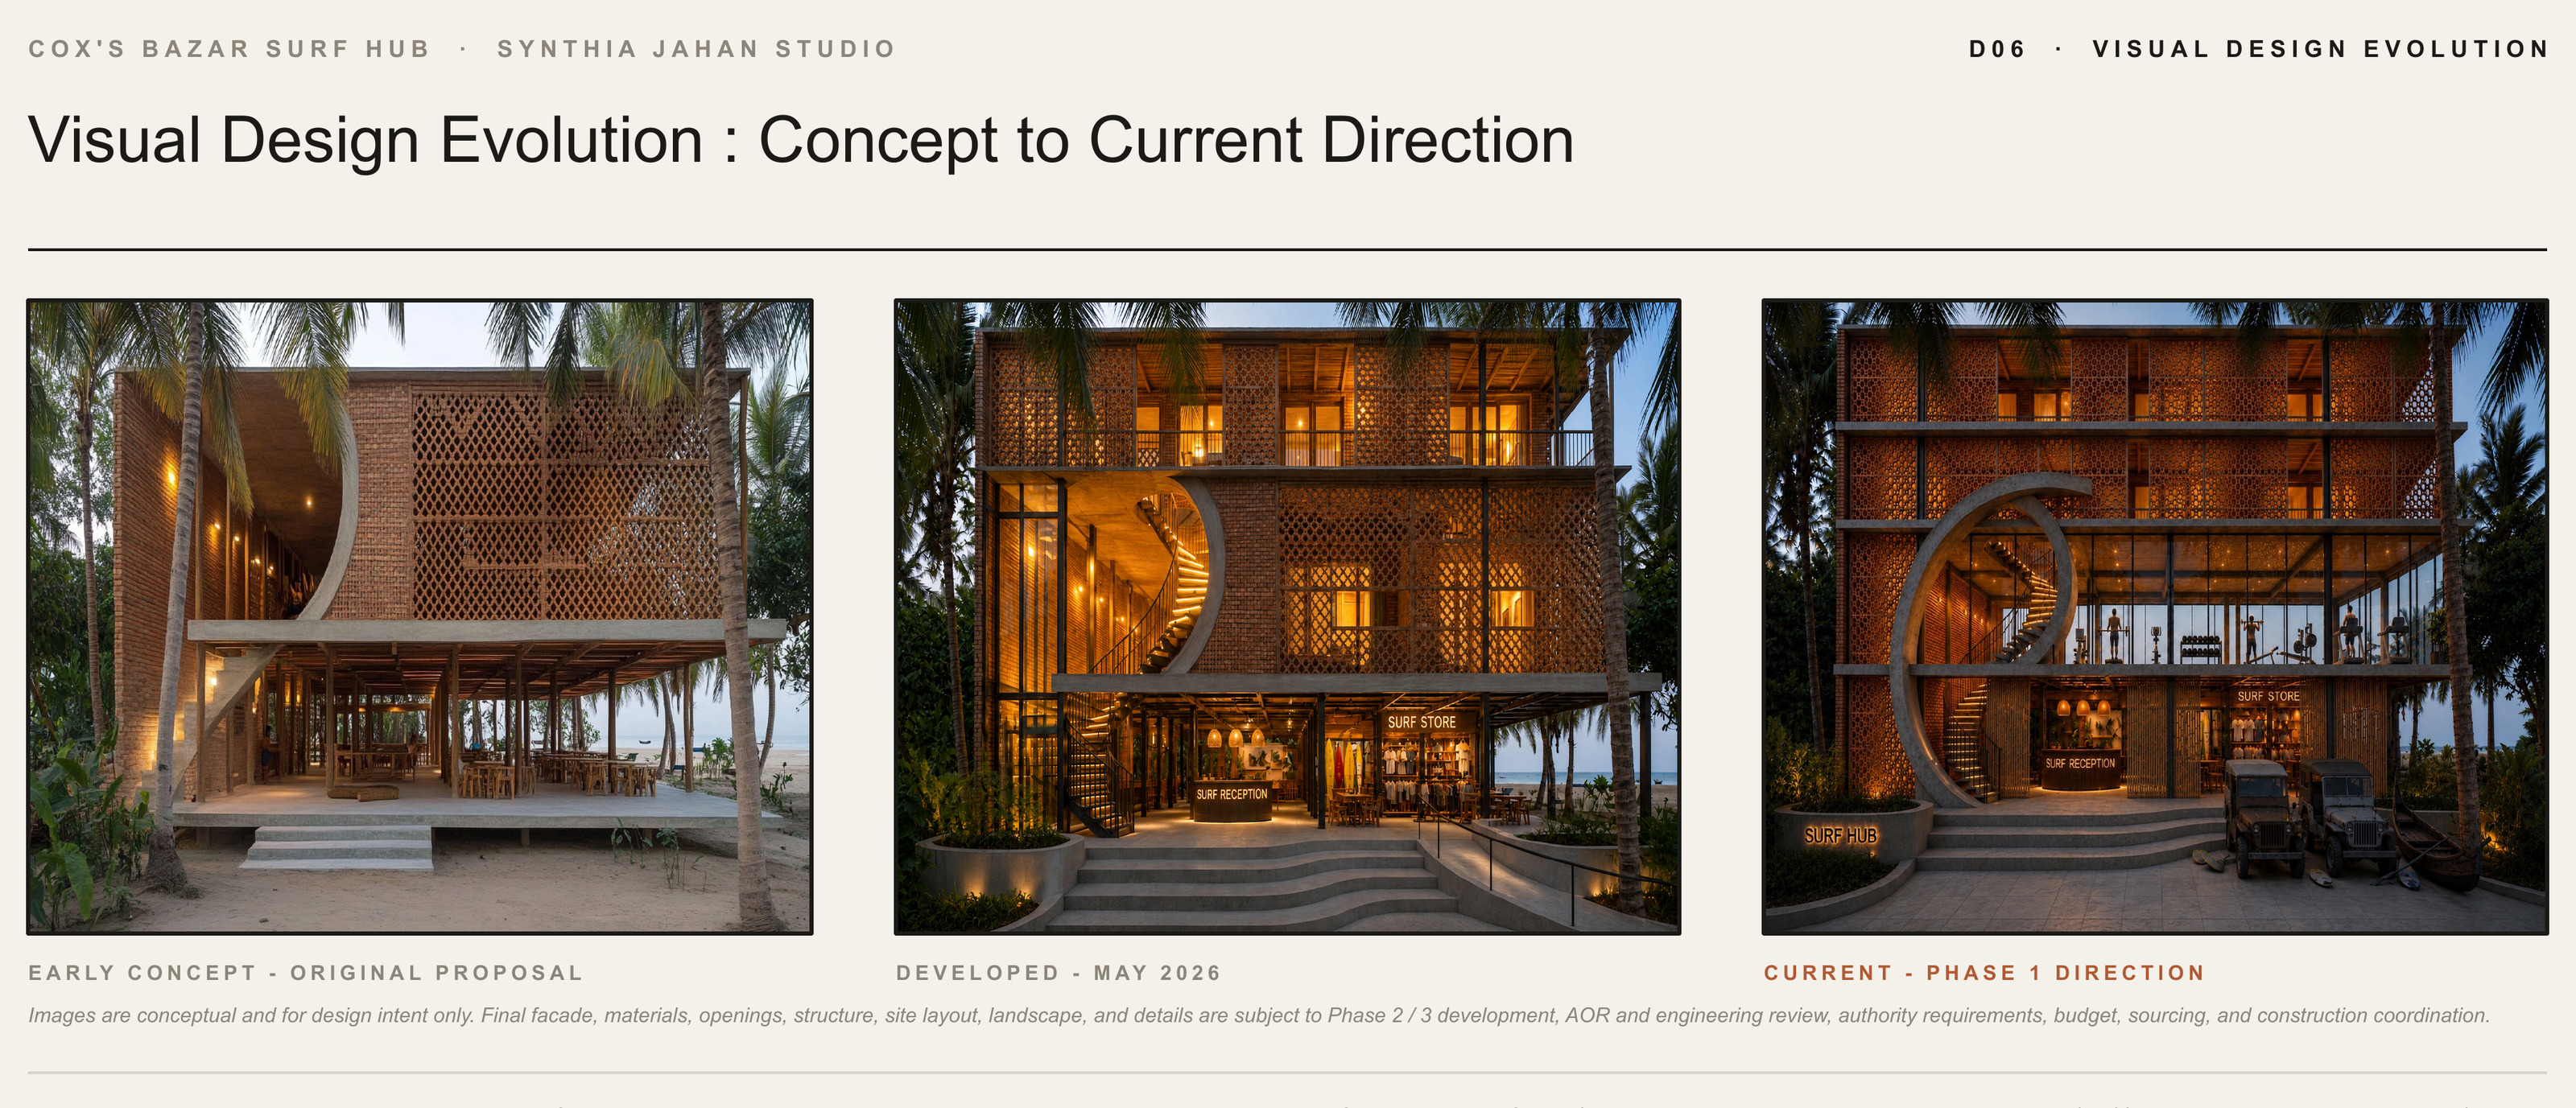
Early concept
An open, flood-tolerant pavilion testing how much of the ground plane could remain porous.
Developed direction
The programme expanded into a four-storey surf hub and boutique hotel organised around the crescent stair and west-facing public spaces.
Current direction
A dry plinth and surf porch, west-facing guest spaces, south/southwest arrival, an east service spine, and a service-only roof.
A concept resolved enough to test properly.
The Phase 1 package establishes the programme stack, spatial relationships, arrival and service logic, and preferred material language. It deliberately stops before measured CAD, engineering coordination, permit review, and construction documentation.
Arrival
A south/southwest gated entry leads to a compact arrival court and legible public threshold.
Ocean edge
Restaurant, gym, and guest rooms occupy the west frontage so the ocean view is held by primary spaces rather than corridors.
Service spine
Kitchen, wet rooms, hotel ensuites, storage, and back-of-house functions are consolidated along the east.
Identity
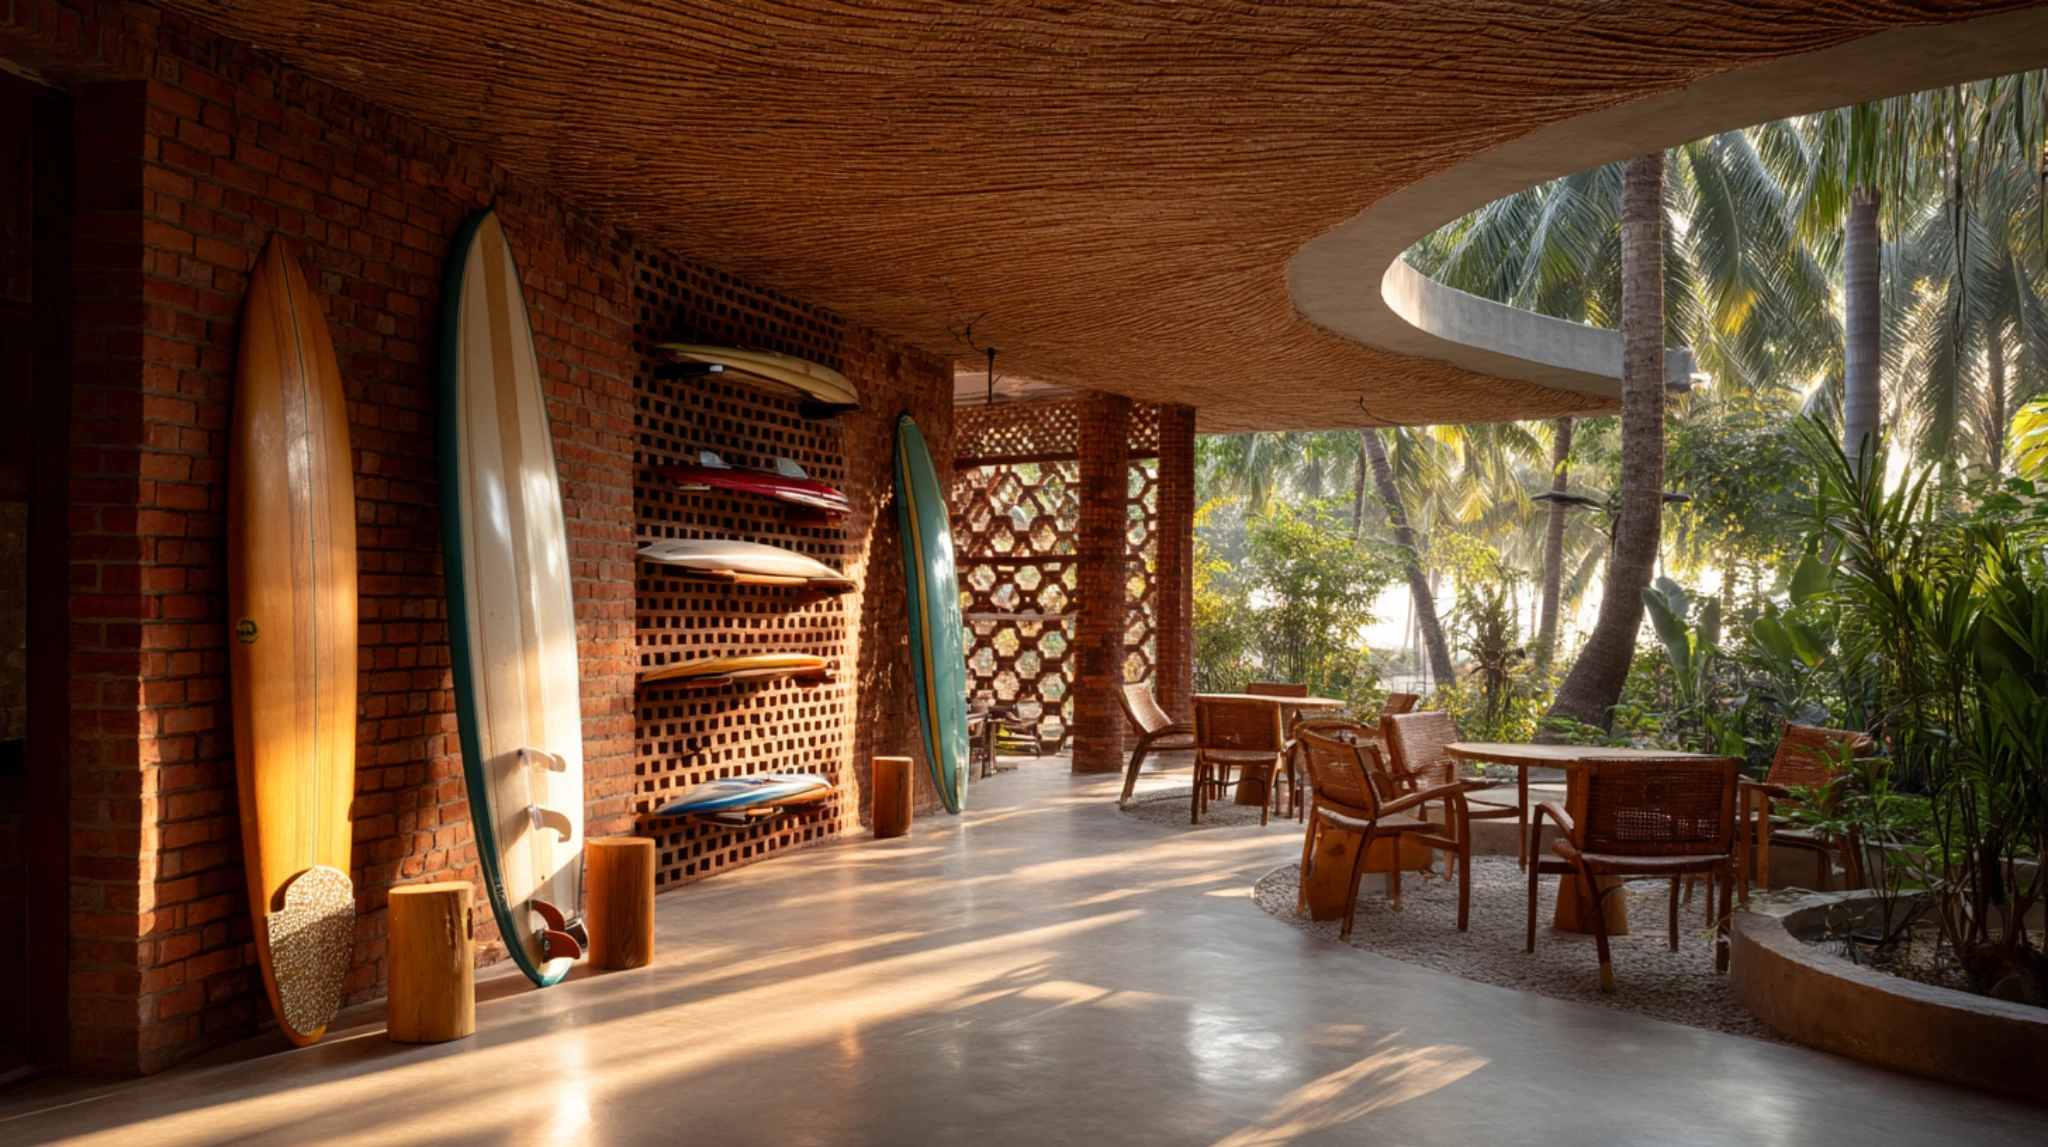
Terracotta screens, exposed concrete, bamboo elements, and the crescent stair establish a coastal language grounded in shade, ventilation, and material depth.
From diagrammatic direction to measured schematic design.
Phase 2 will verify coverage, setbacks, footprint, floor areas, height, egress, accessibility, lift requirements, and structure through a measured CAD package with the local Architect of Record and engineering team.
Phase 1 established the design logic and preferred visual direction. Measured plans will be shown only after the Phase 2 CAD package resolves dimensions, circulation, egress, structure, and consultant coordination.
Until then, the project is presented through its concept, material language, and spatial strategy rather than through superseded feasibility diagrams.