Selected work / Concept study
independent concept / narrow home / compact living
Linear
An independent narrow-lot housing study testing how proportion, daylight, storage, and circulation can make a constrained width feel deliberate.
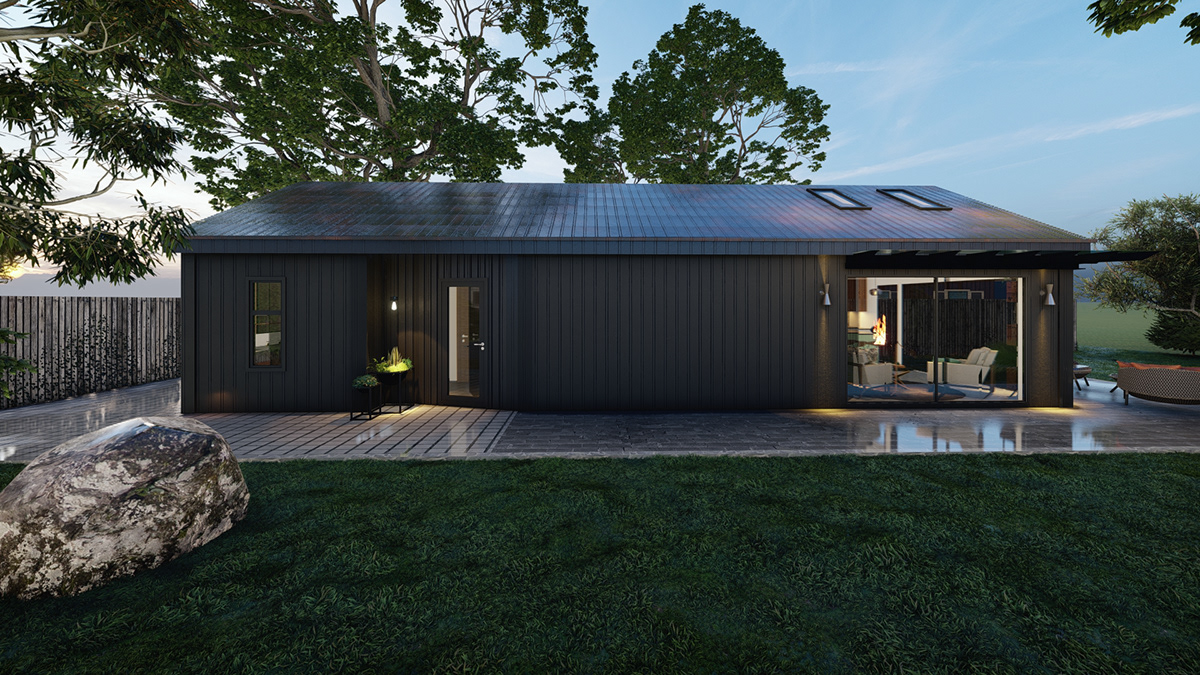
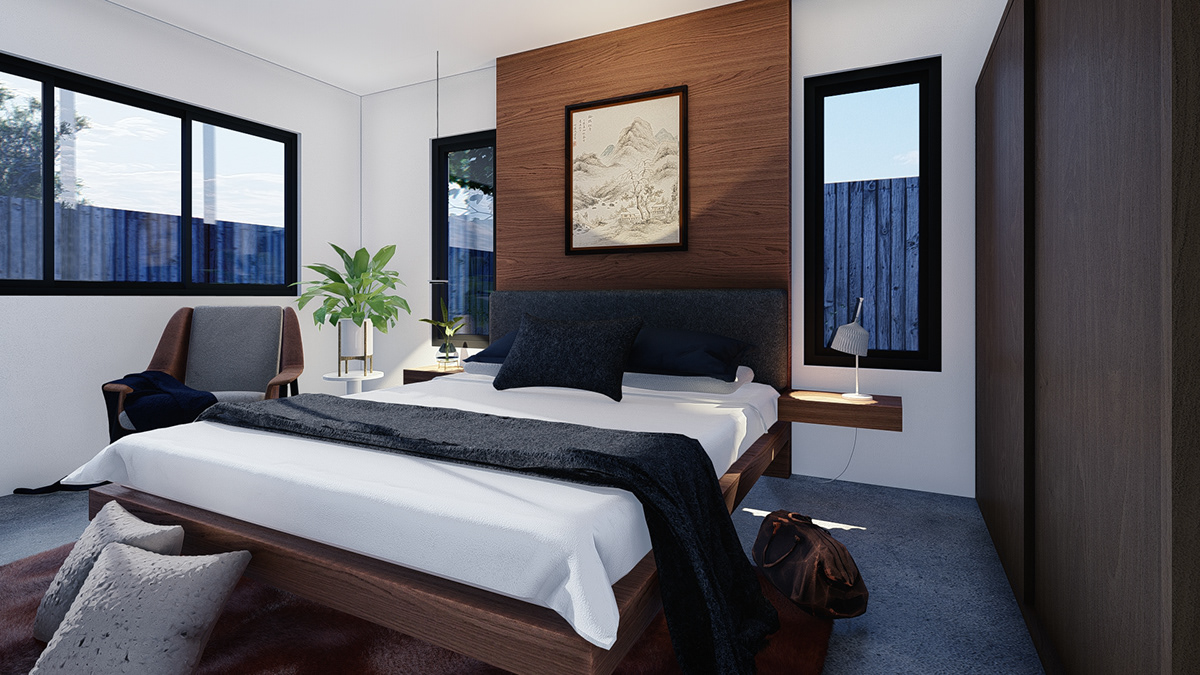
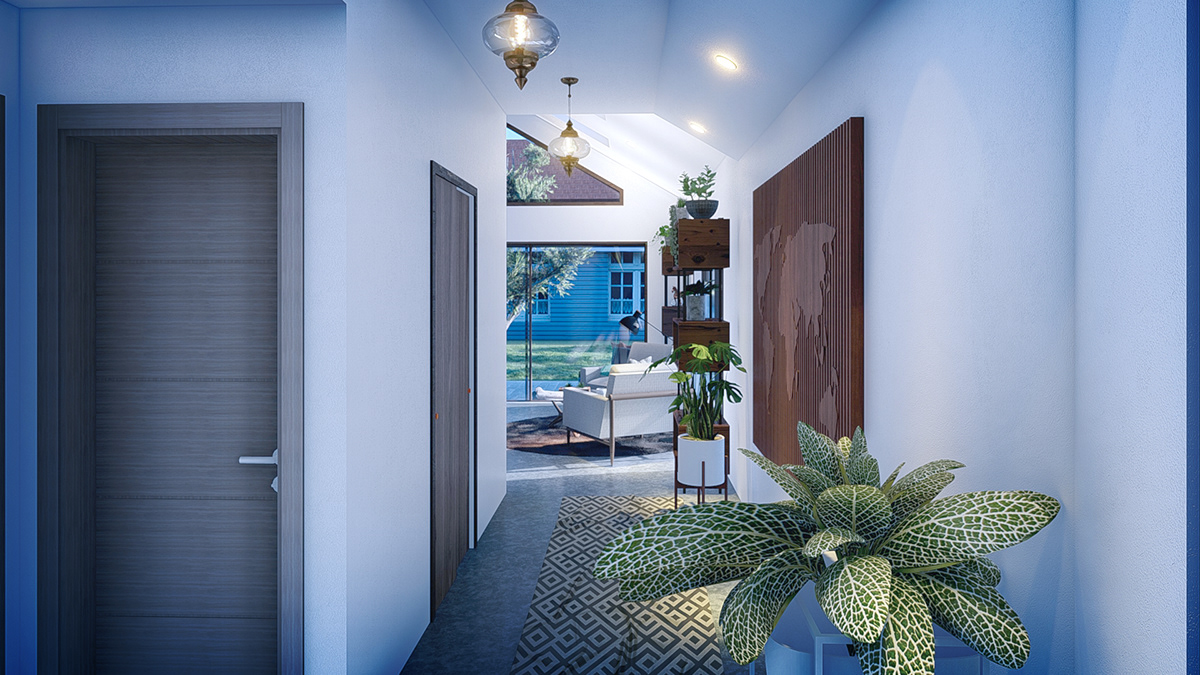
Linear begins with the long section. Movement is kept legible from entry to garden, while rooms borrow depth through aligned views and controlled openings.
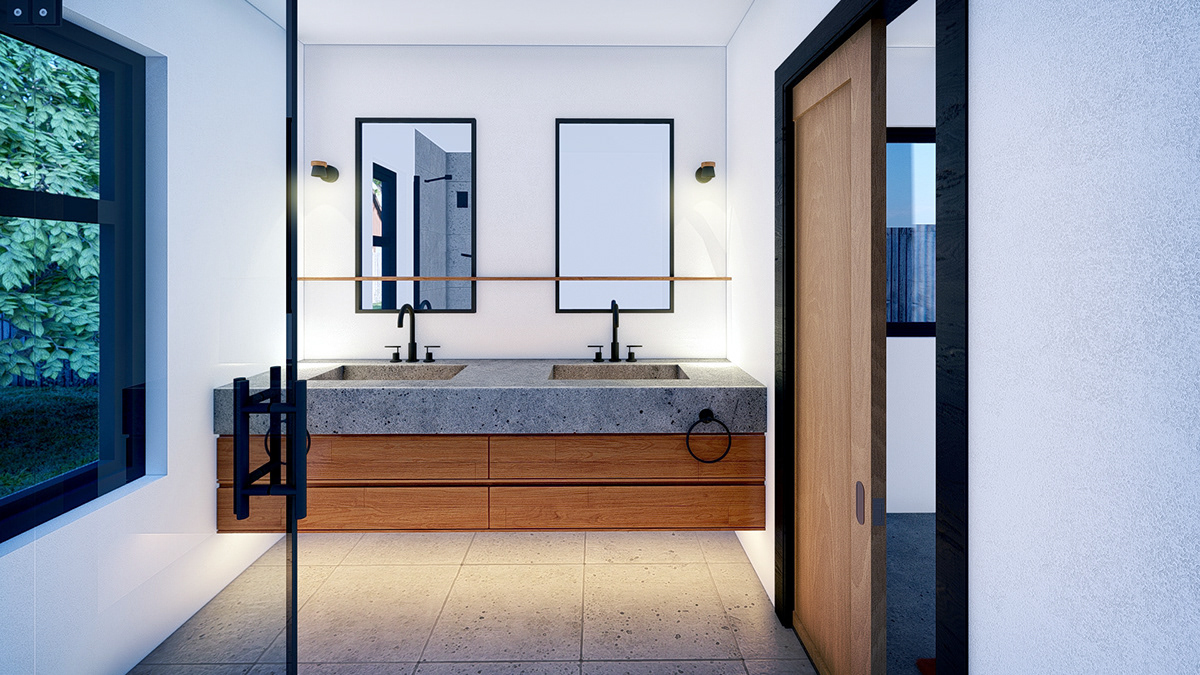
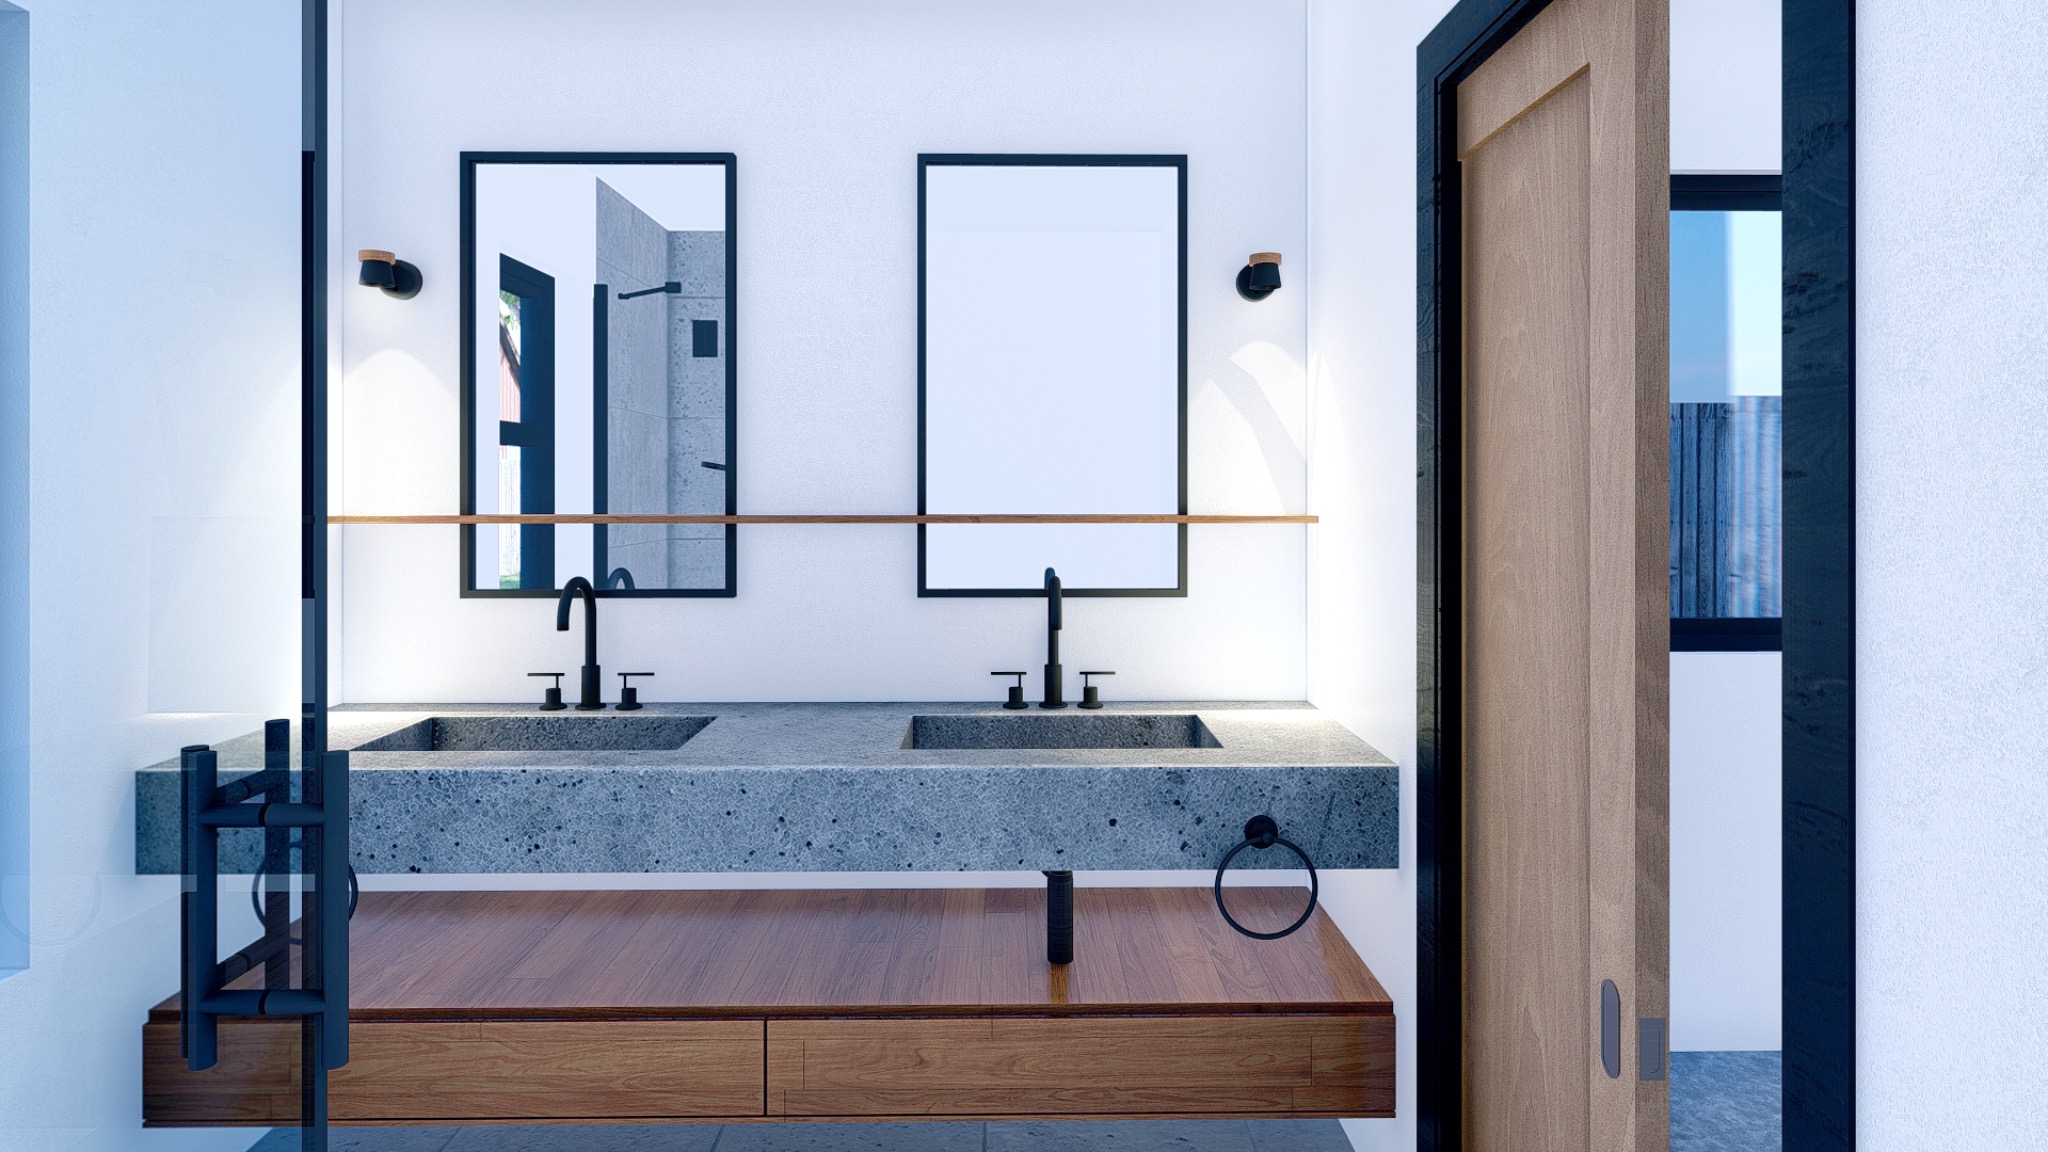
Built-in storage and service zones are consolidated so primary rooms retain clear edges. Warm material contrast prevents the narrow plan from reading as a corridor. This is an unbuilt spatial study informed by built laneway-home experience; structure, energy, cost, and site compliance remain to be tested.