Selected work / Commercial interior
commercial interior / tech hub / tenant improvement
LHS Lab / Innovation Lab Interior
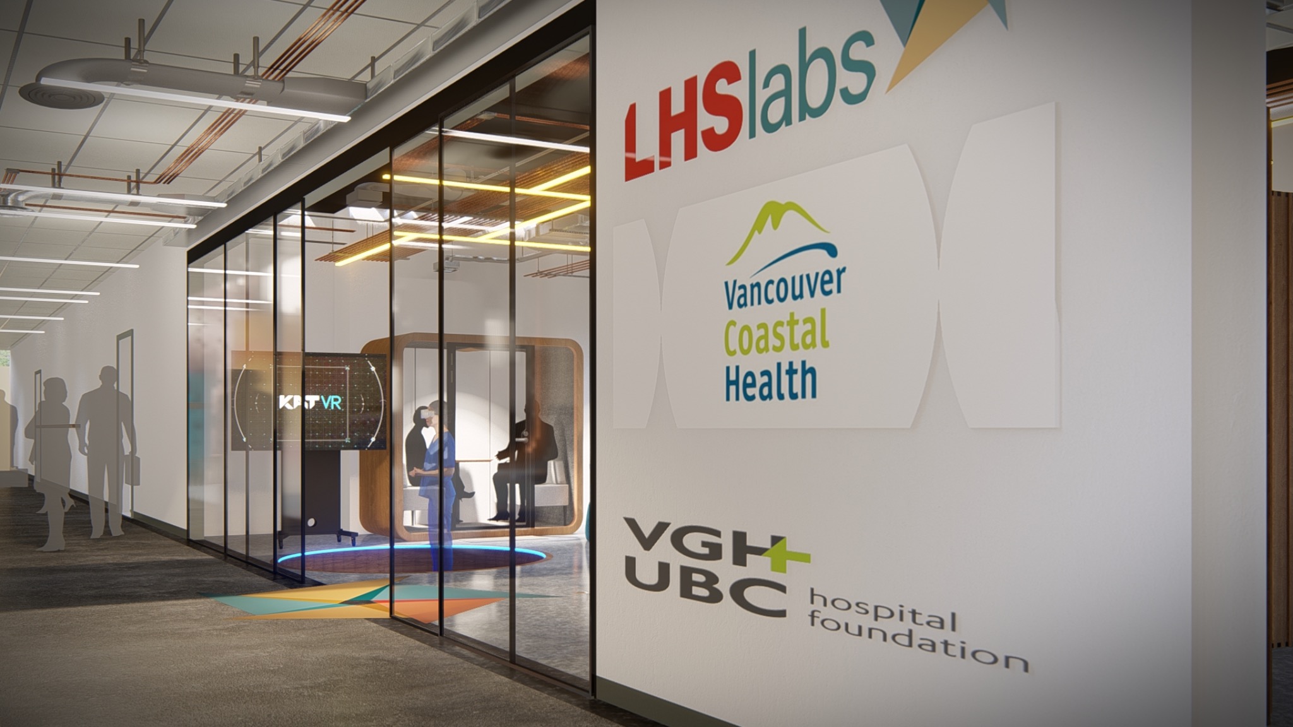
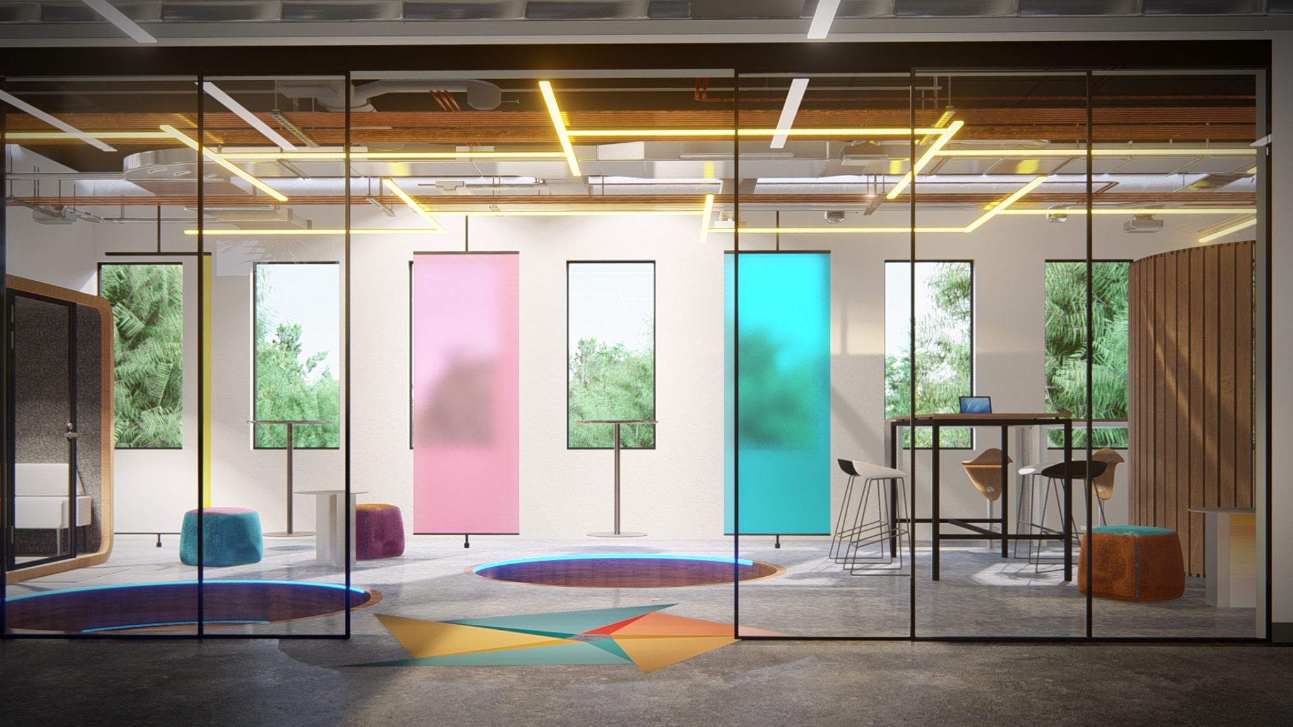
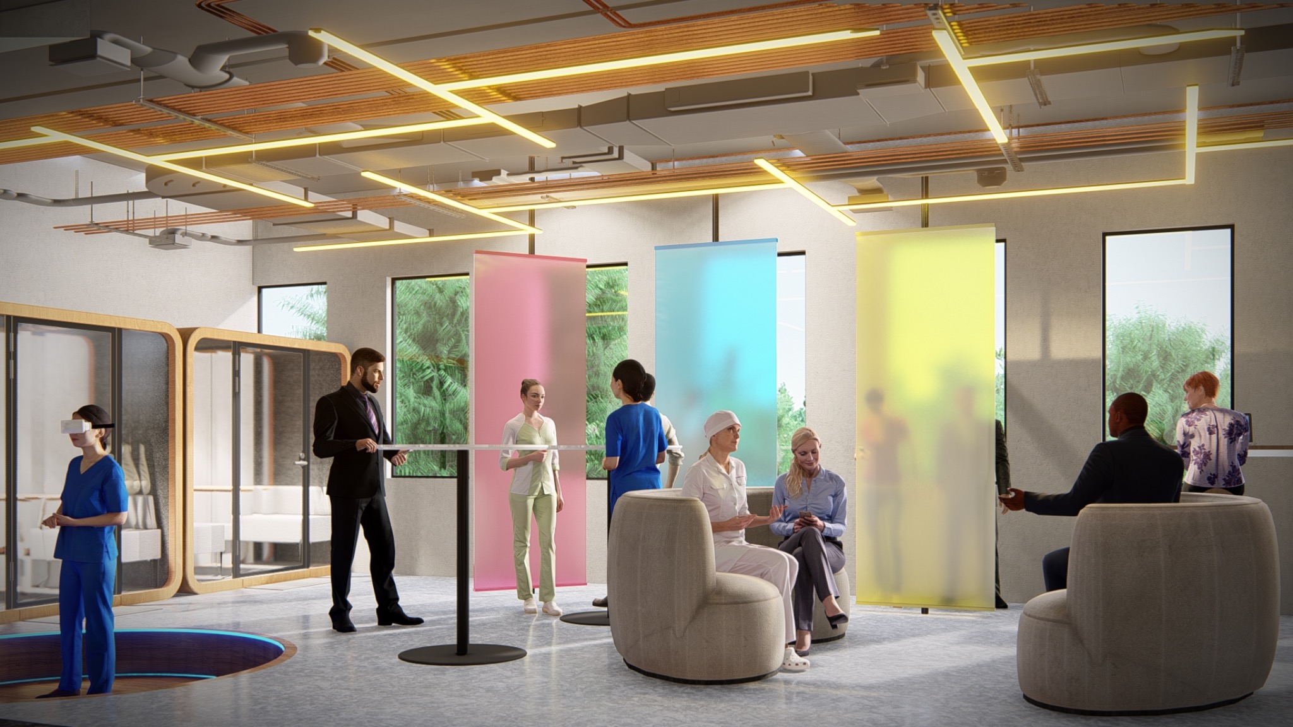
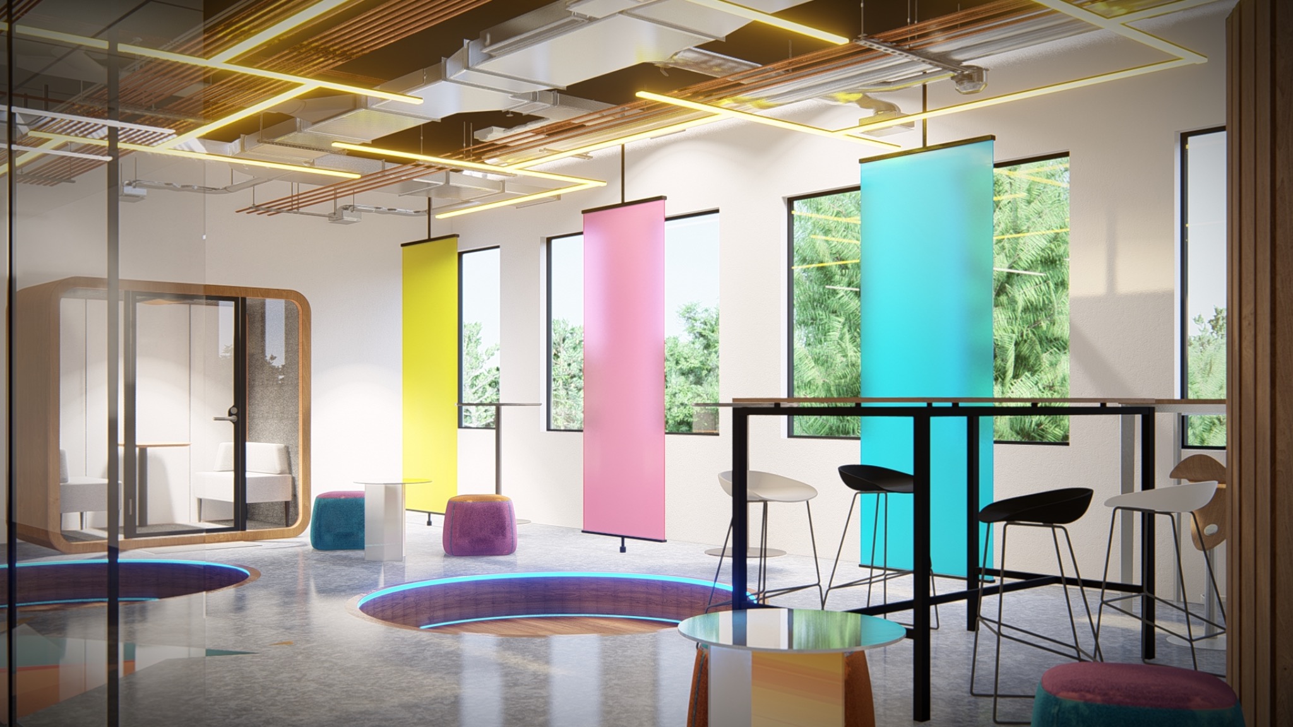
Interior concept for a healthcare technology hub, organising collaboration, demonstration, and partner-facing work within a flexible tenant-improvement environment.
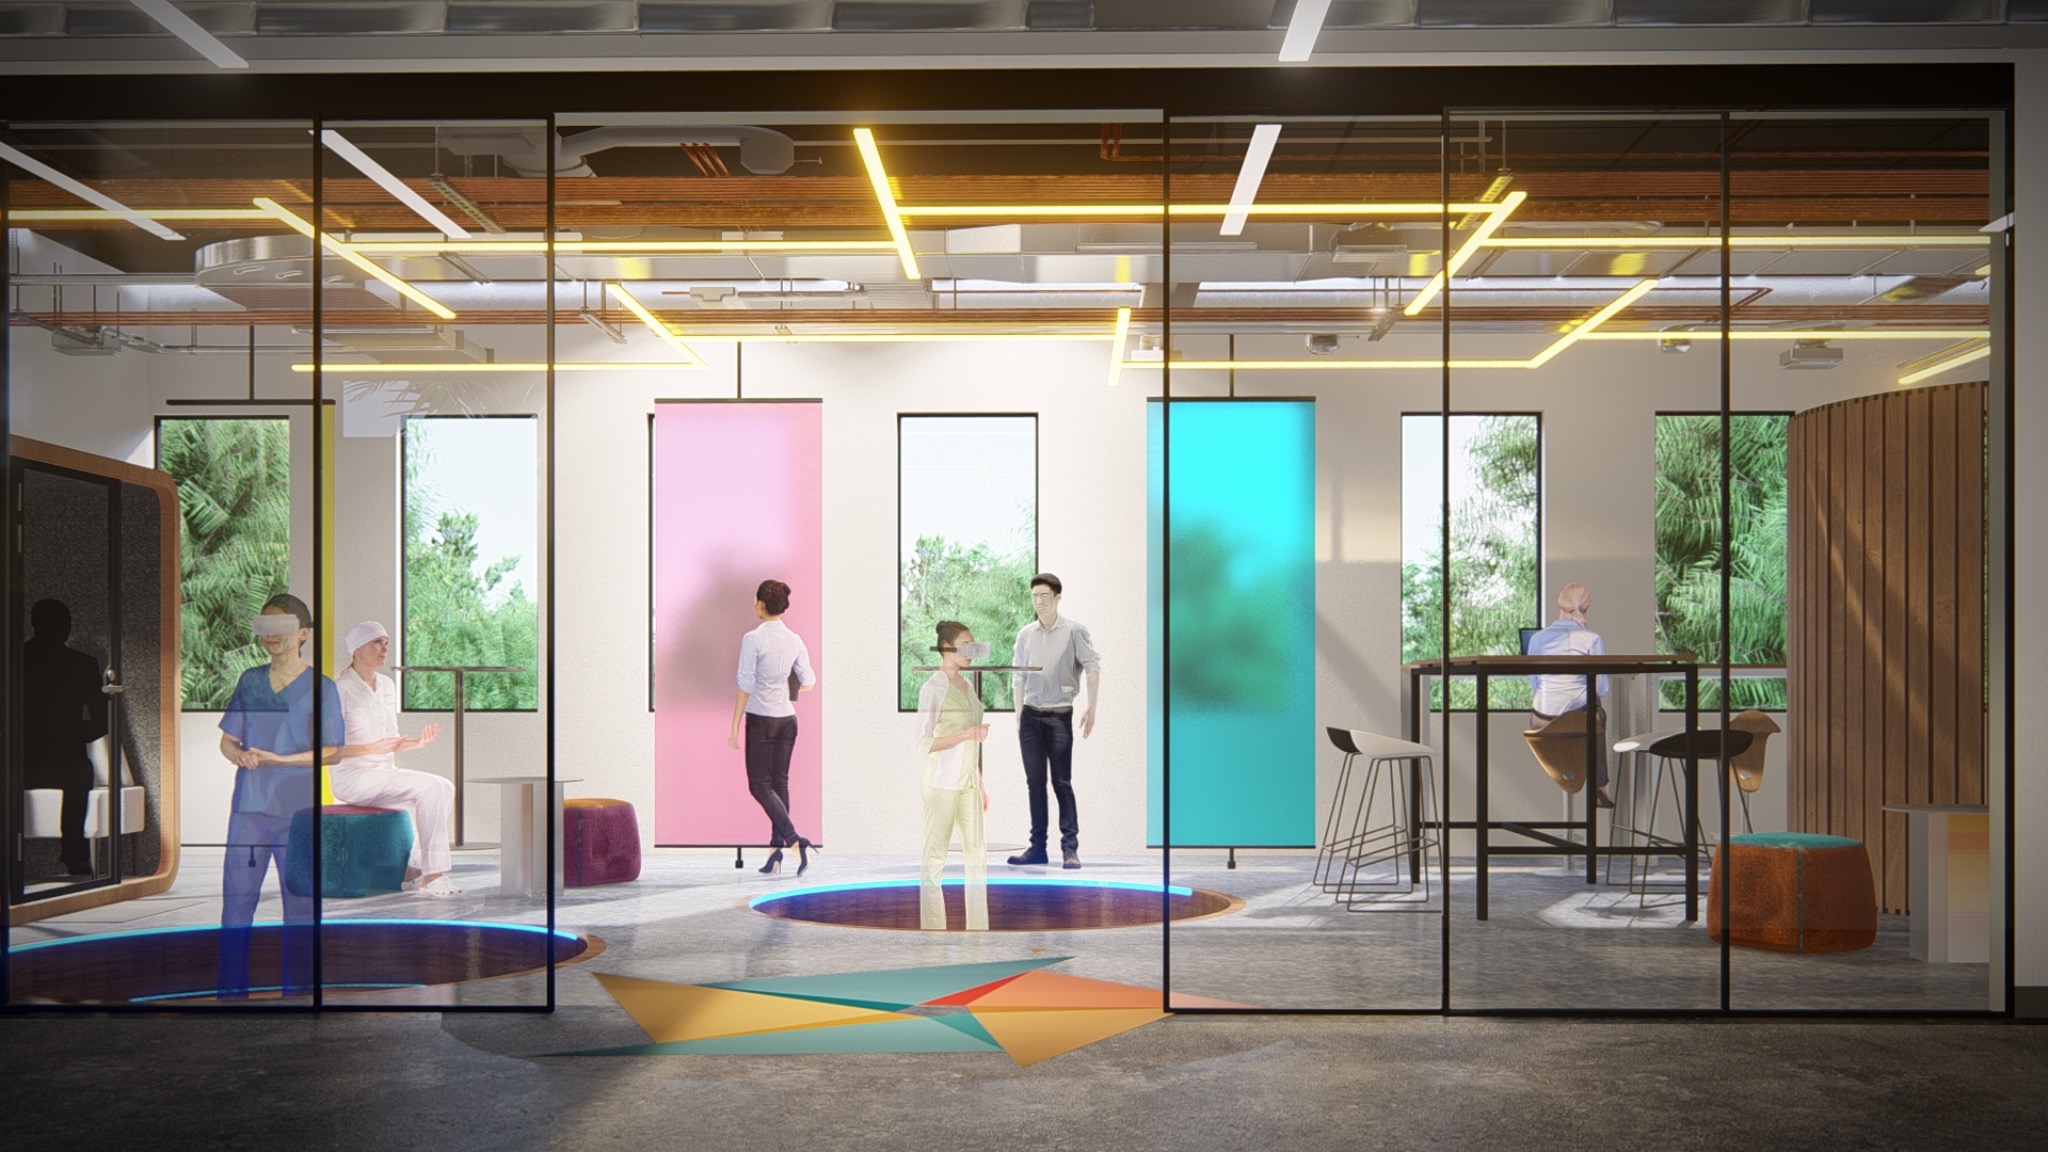
The brief required technical credibility without defaulting to a clinical or generic corporate interior.
Glass rooms preserve visibility; coloured privacy screens modulate exposure; linear lighting provides orientation; and soft seating supports informal exchange between structured meetings. The work is shown as concept and visual development. Technical detailing, code coordination, and construction documentation were outside this stage.