BuildingBloc
Commissioned concept work for deployable medical manufacturing, remote production, and modular campuses.
BuildingBloc engaged the studio to translate technical programmes into environments that could be evaluated by operators, investors, and partners. The work spans containerised medical microfactories, controlled workflows, and campus-scale deployments.
Across iterations, the design problem remained consistent: coordinate equipment, people, servicing, transport, and expansion within a compact system.
The concepts supported investor communication and innovation submissions, including a Canadian Space Agency submission and Canadian defence-related proposal work. They are presented as commissioned early-stage design, not as built work or engineering documentation.
A common spatial logic across multiple deployments.
At each scale, the system had to support controlled workflow, rapid deployment, servicing, and safe human use around dense technical infrastructure.
Emergency manufacturing
Modular production and clean-room environments designed for rapid deployment and constrained conditions.
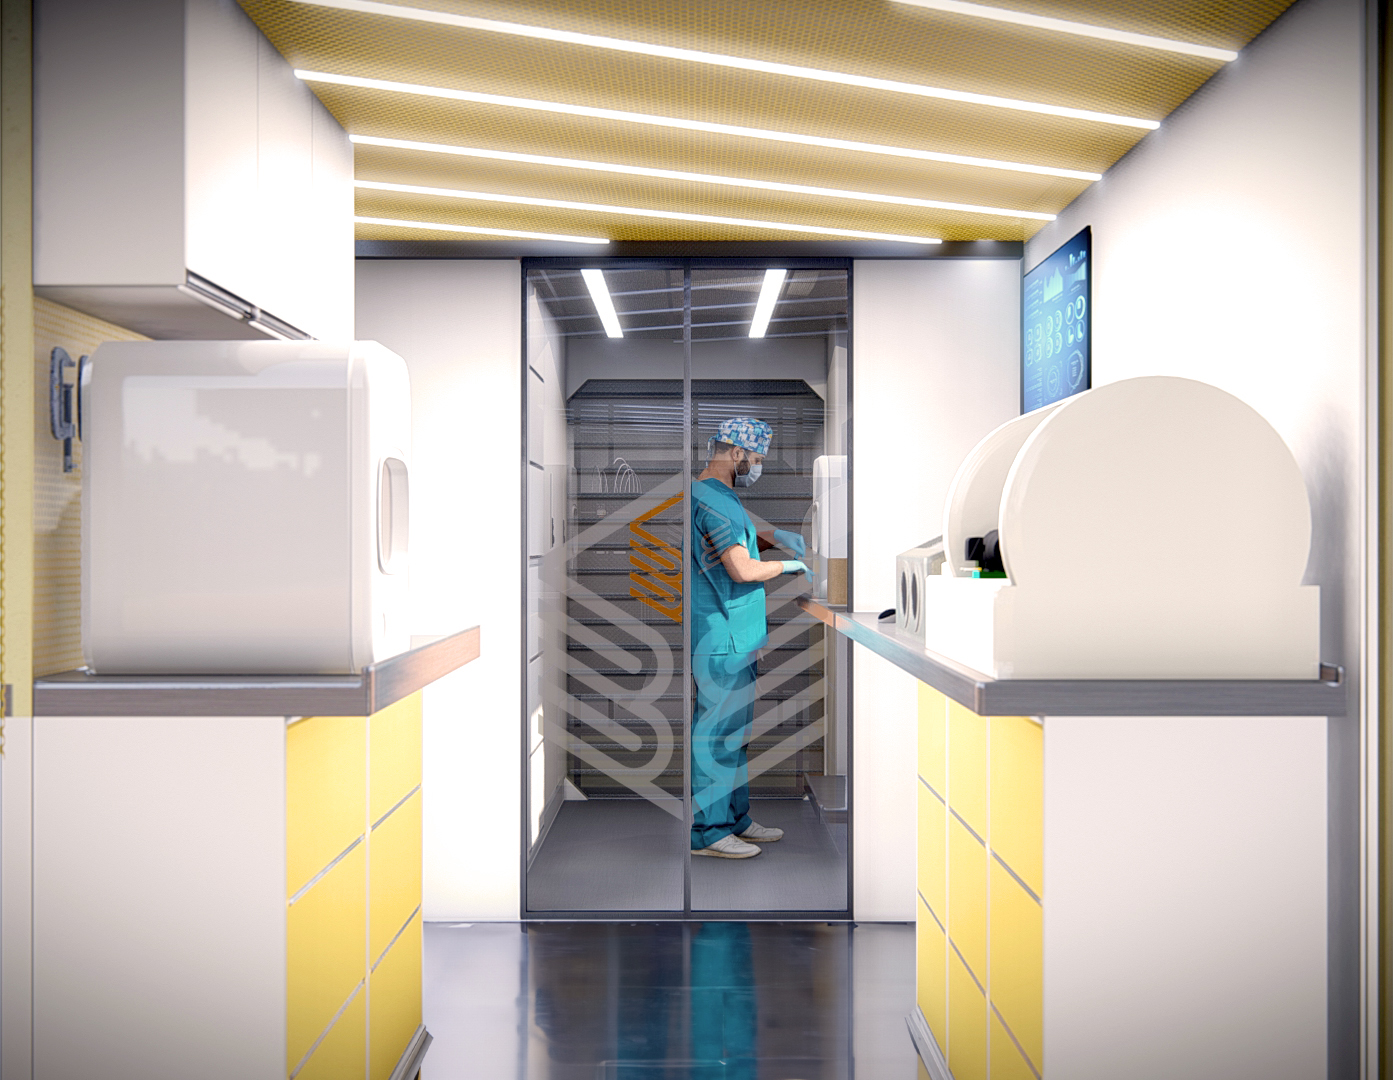
Healthcare microfactories
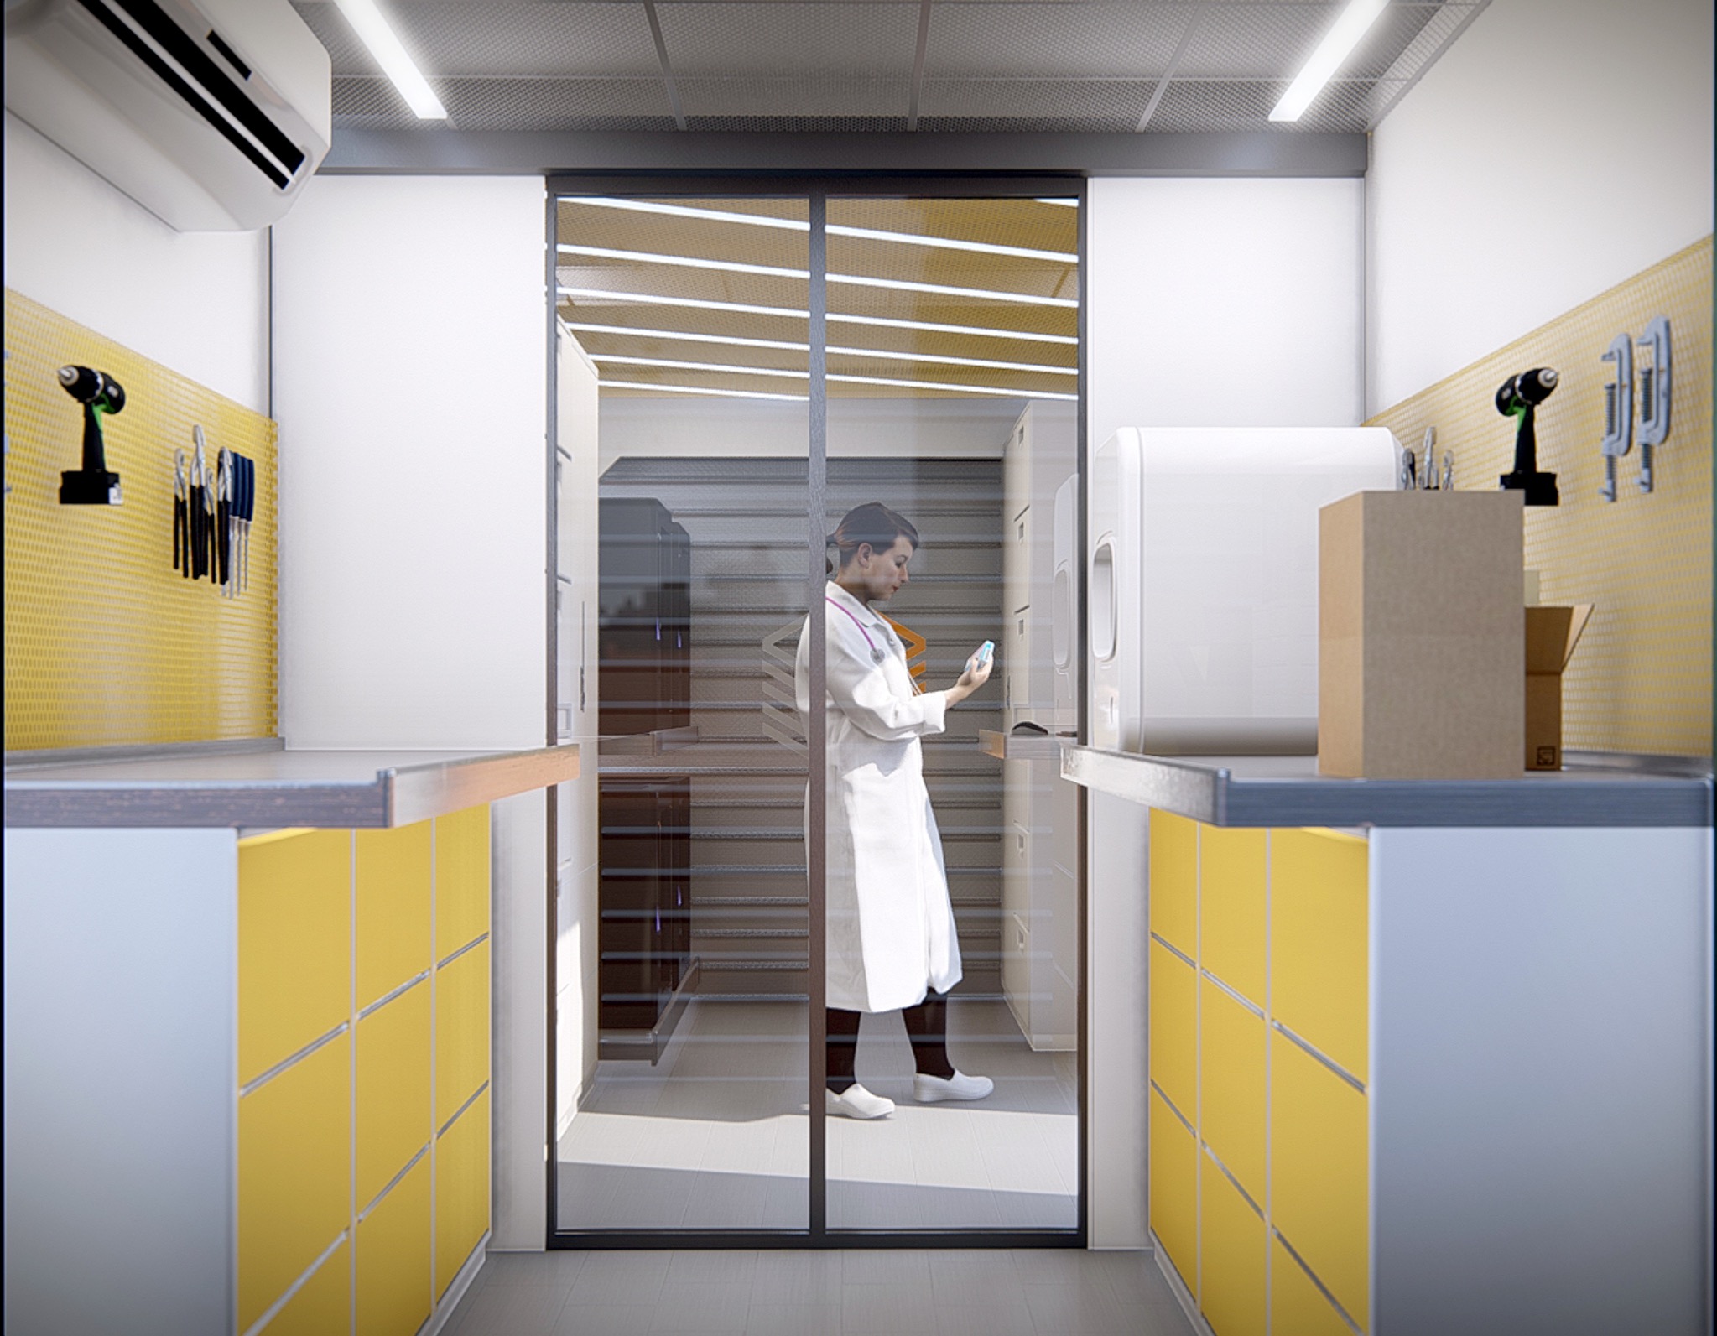
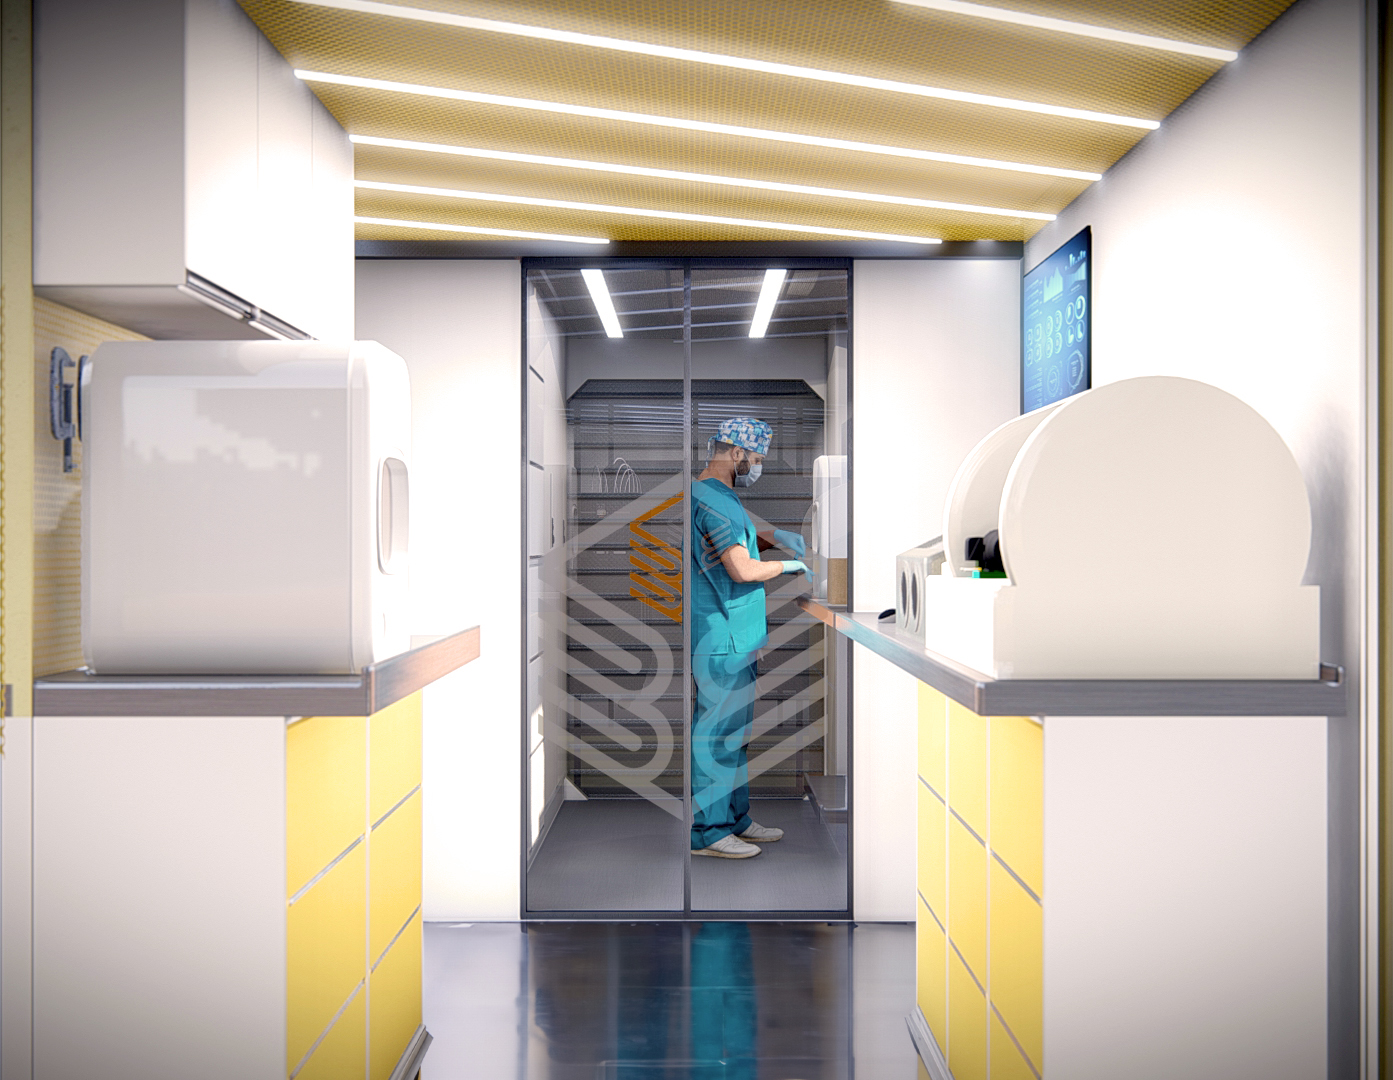
Clinical and manufacturing workflows translated into legible interior zones, equipment relationships, and staff movement.
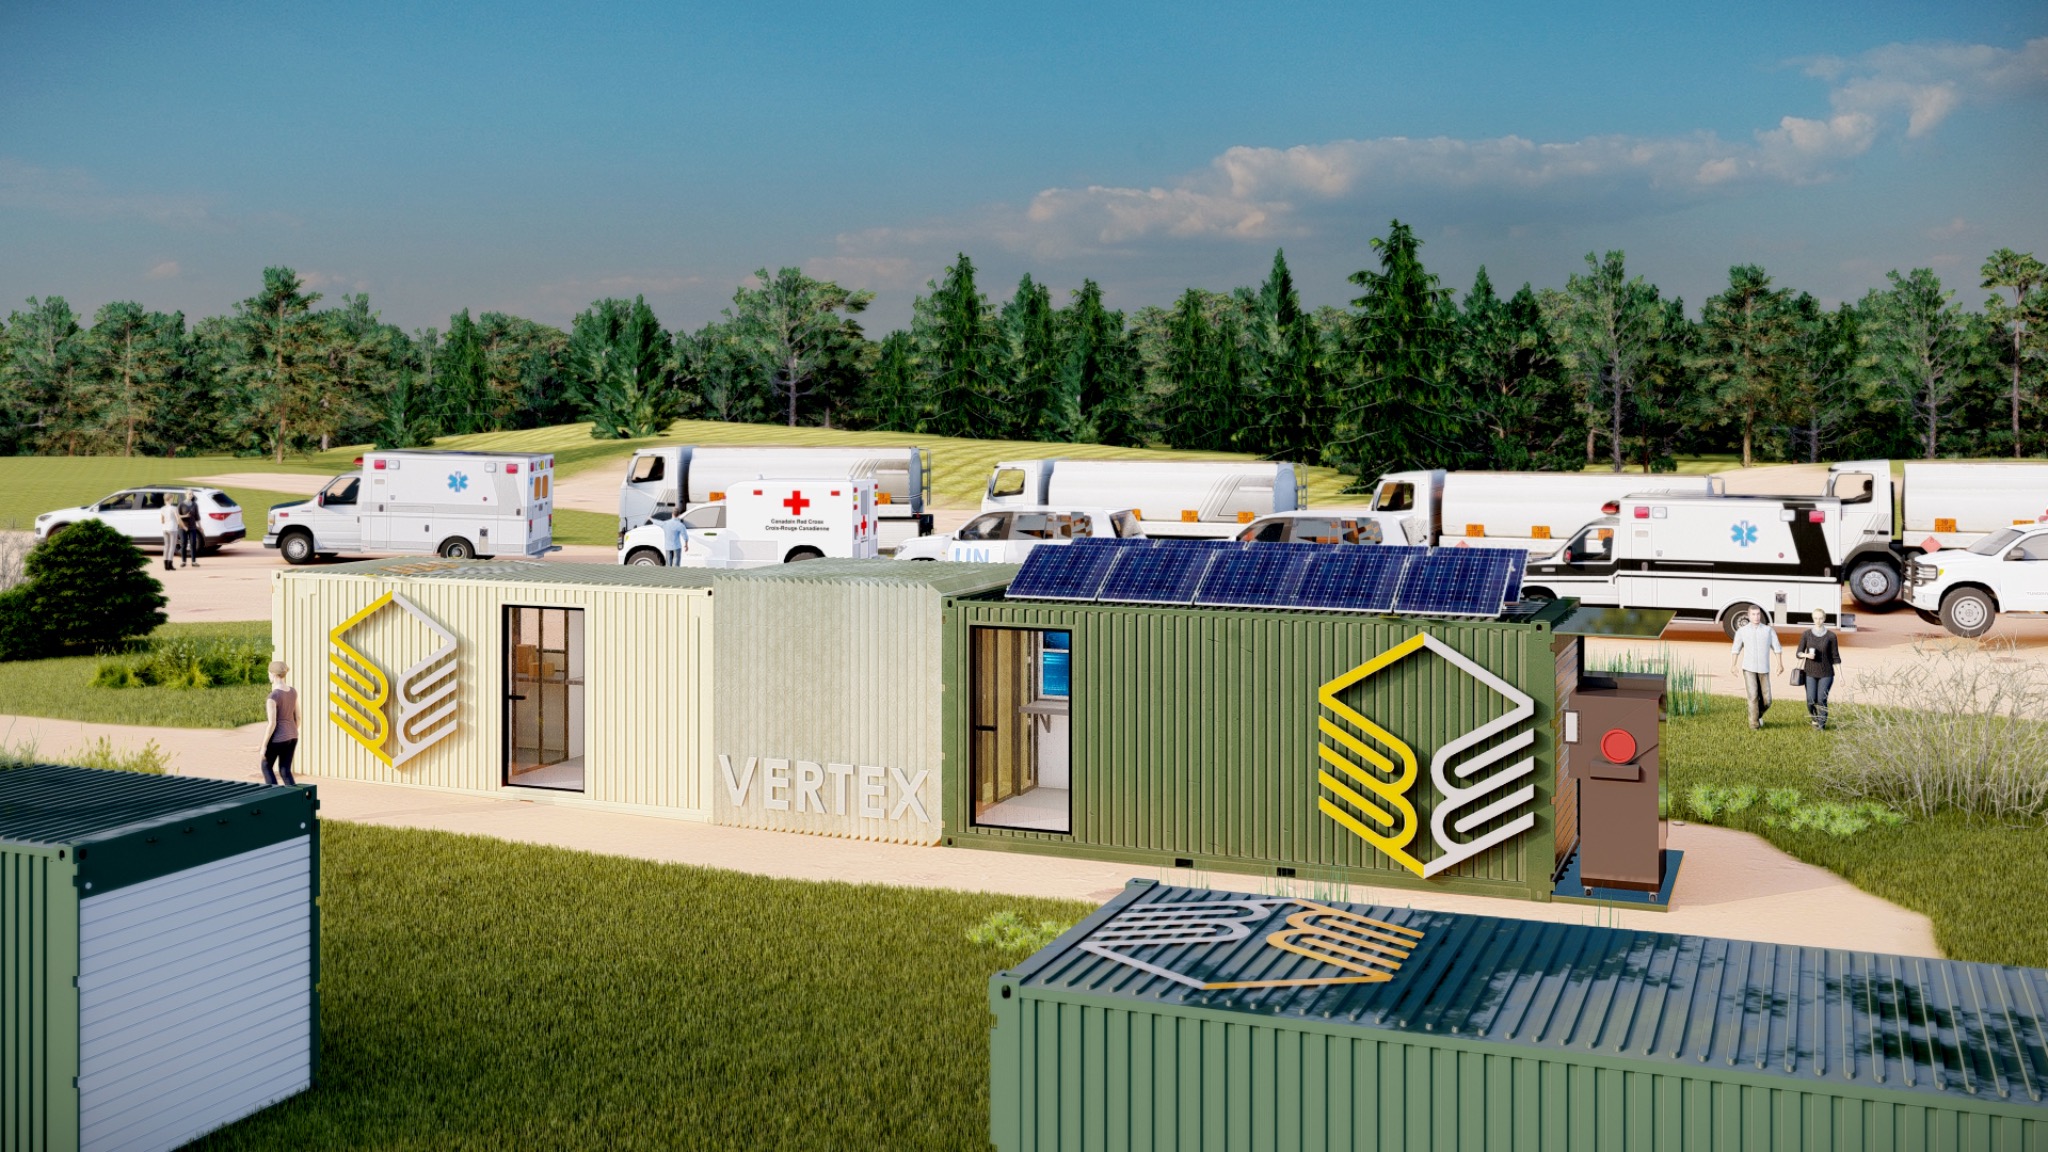
Remote deployment
Field and extreme-environment concepts exploring transport, setup, protection, servicing, and compact habitation.
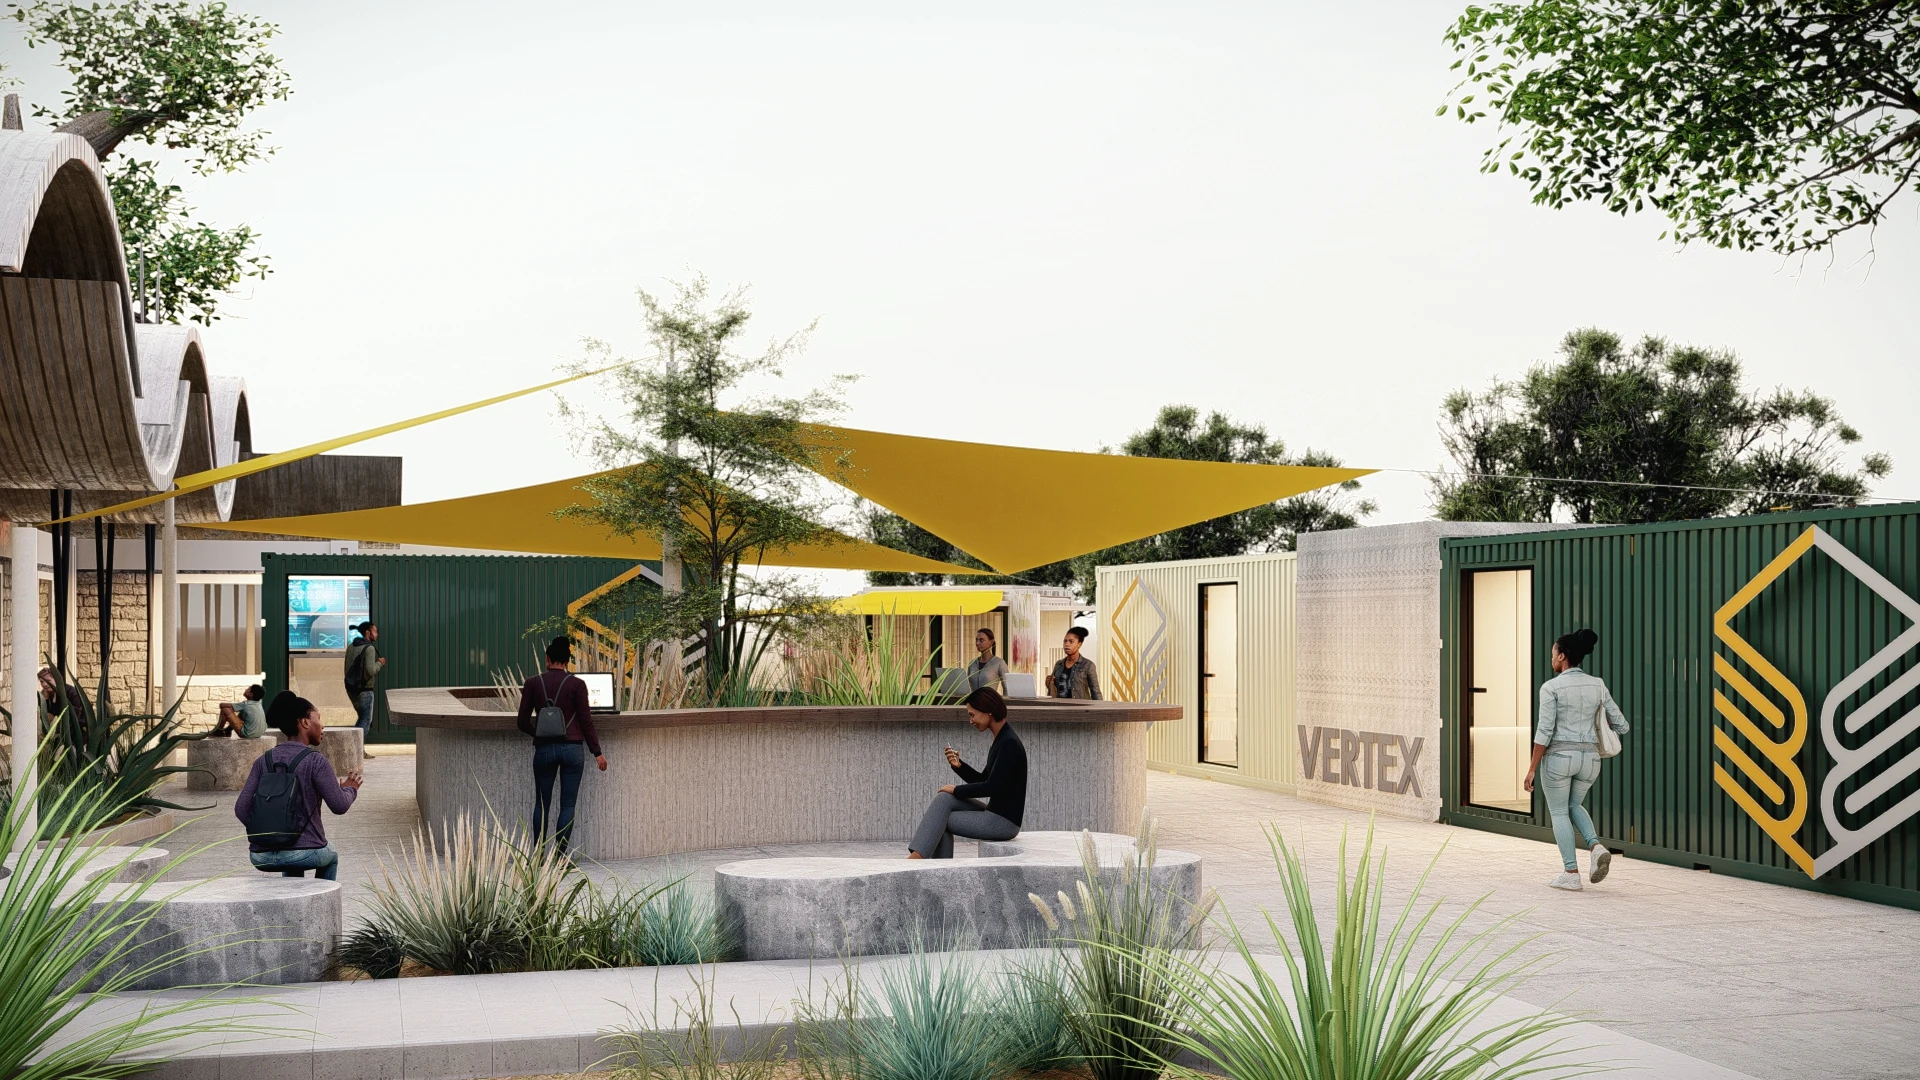
Campus integration
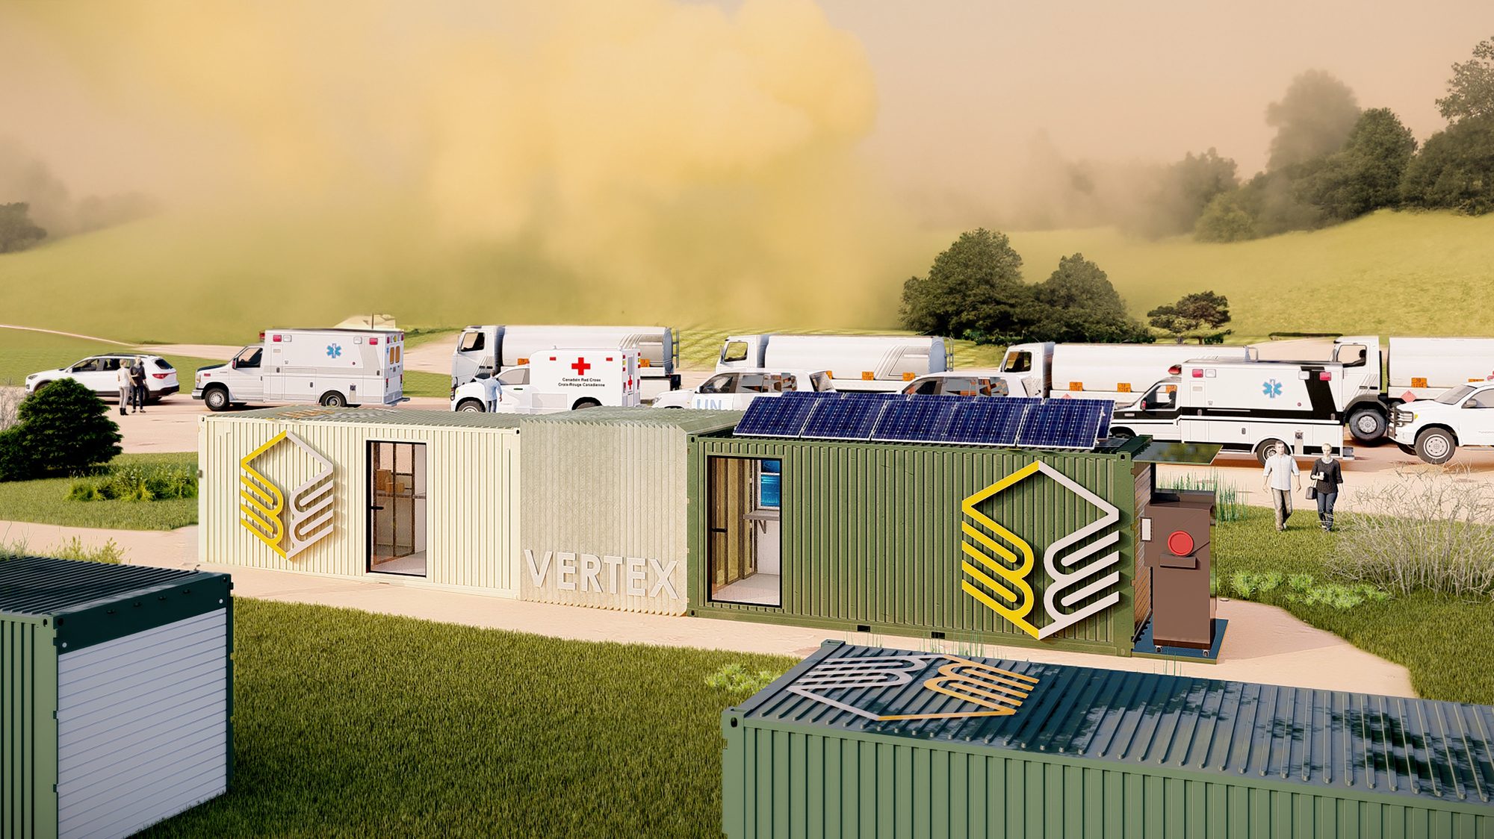
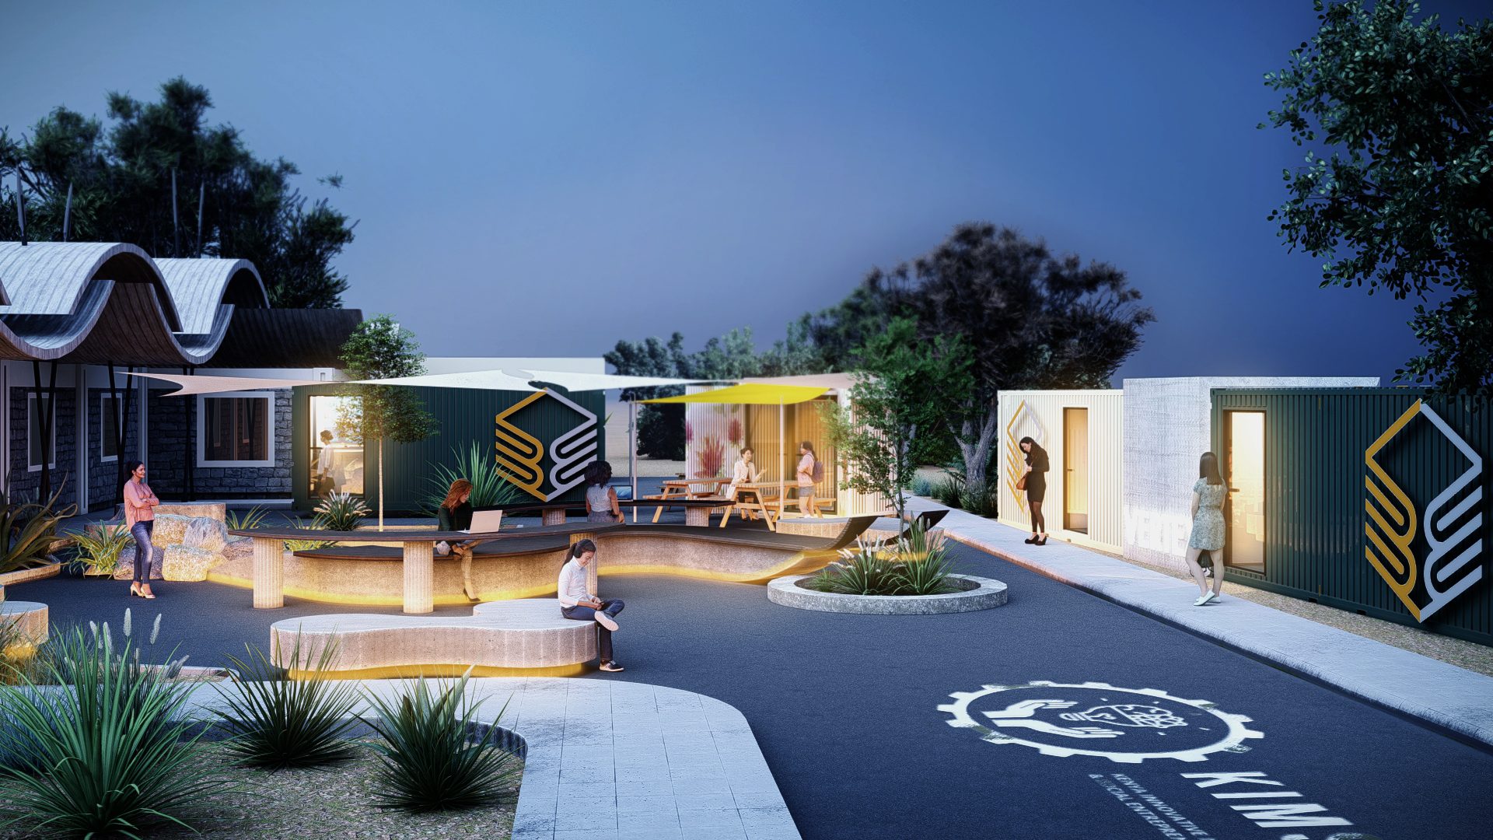
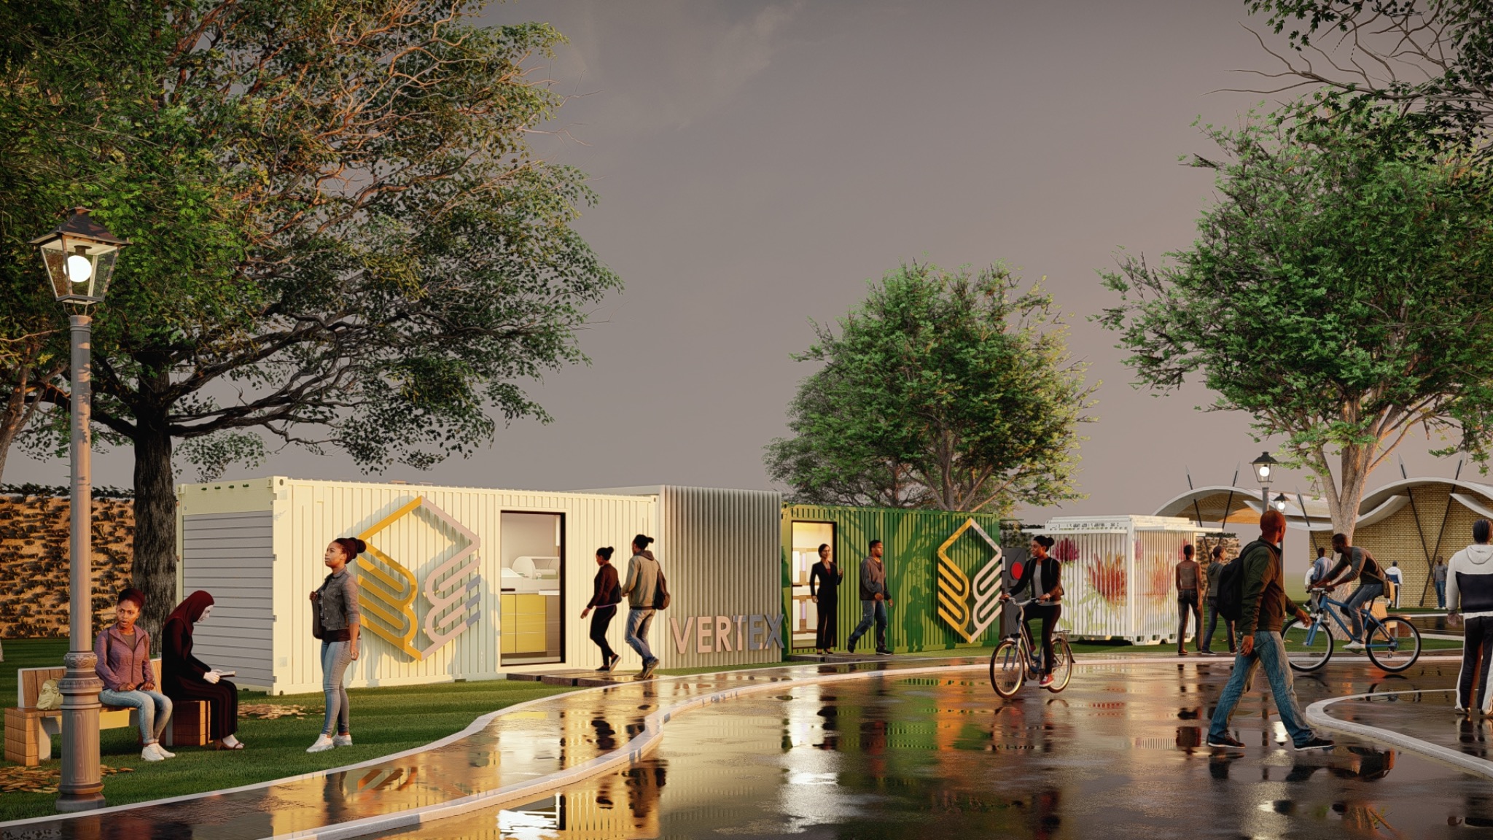
Vertex and KIMSSEA studies organising modular units through landscape, circulation, gathering, and public realm.
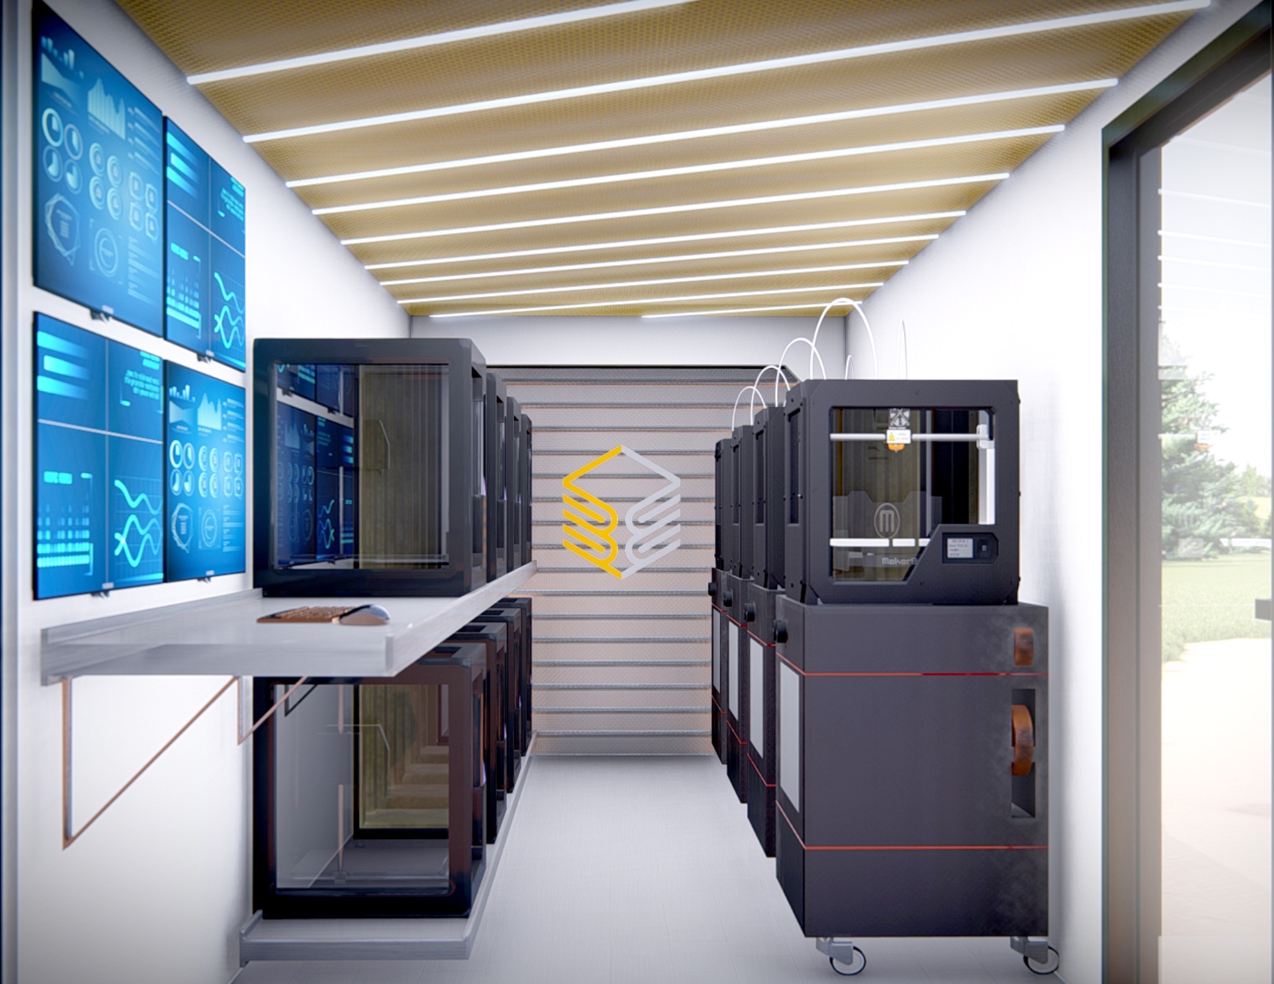
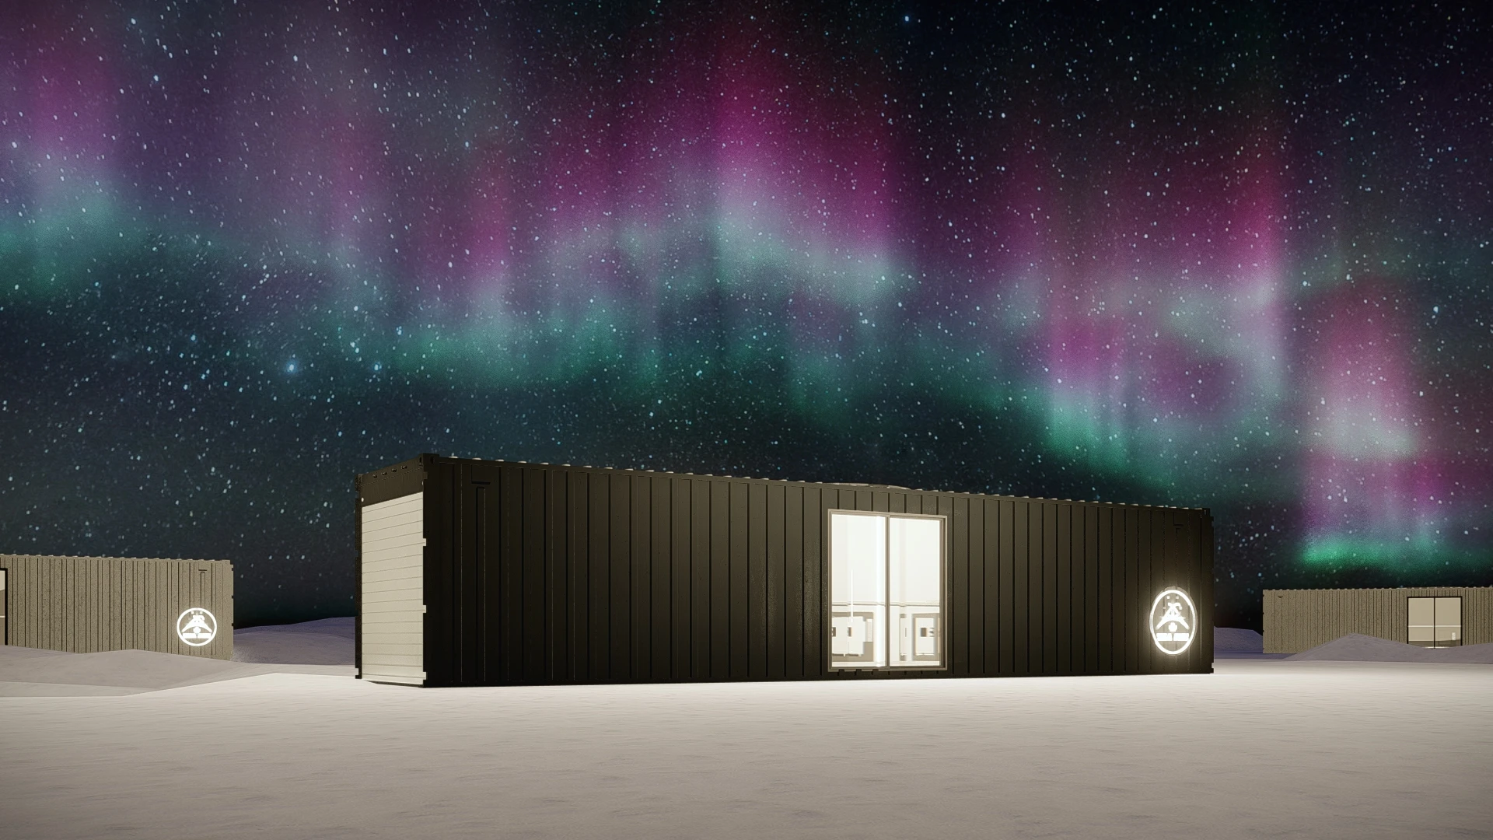
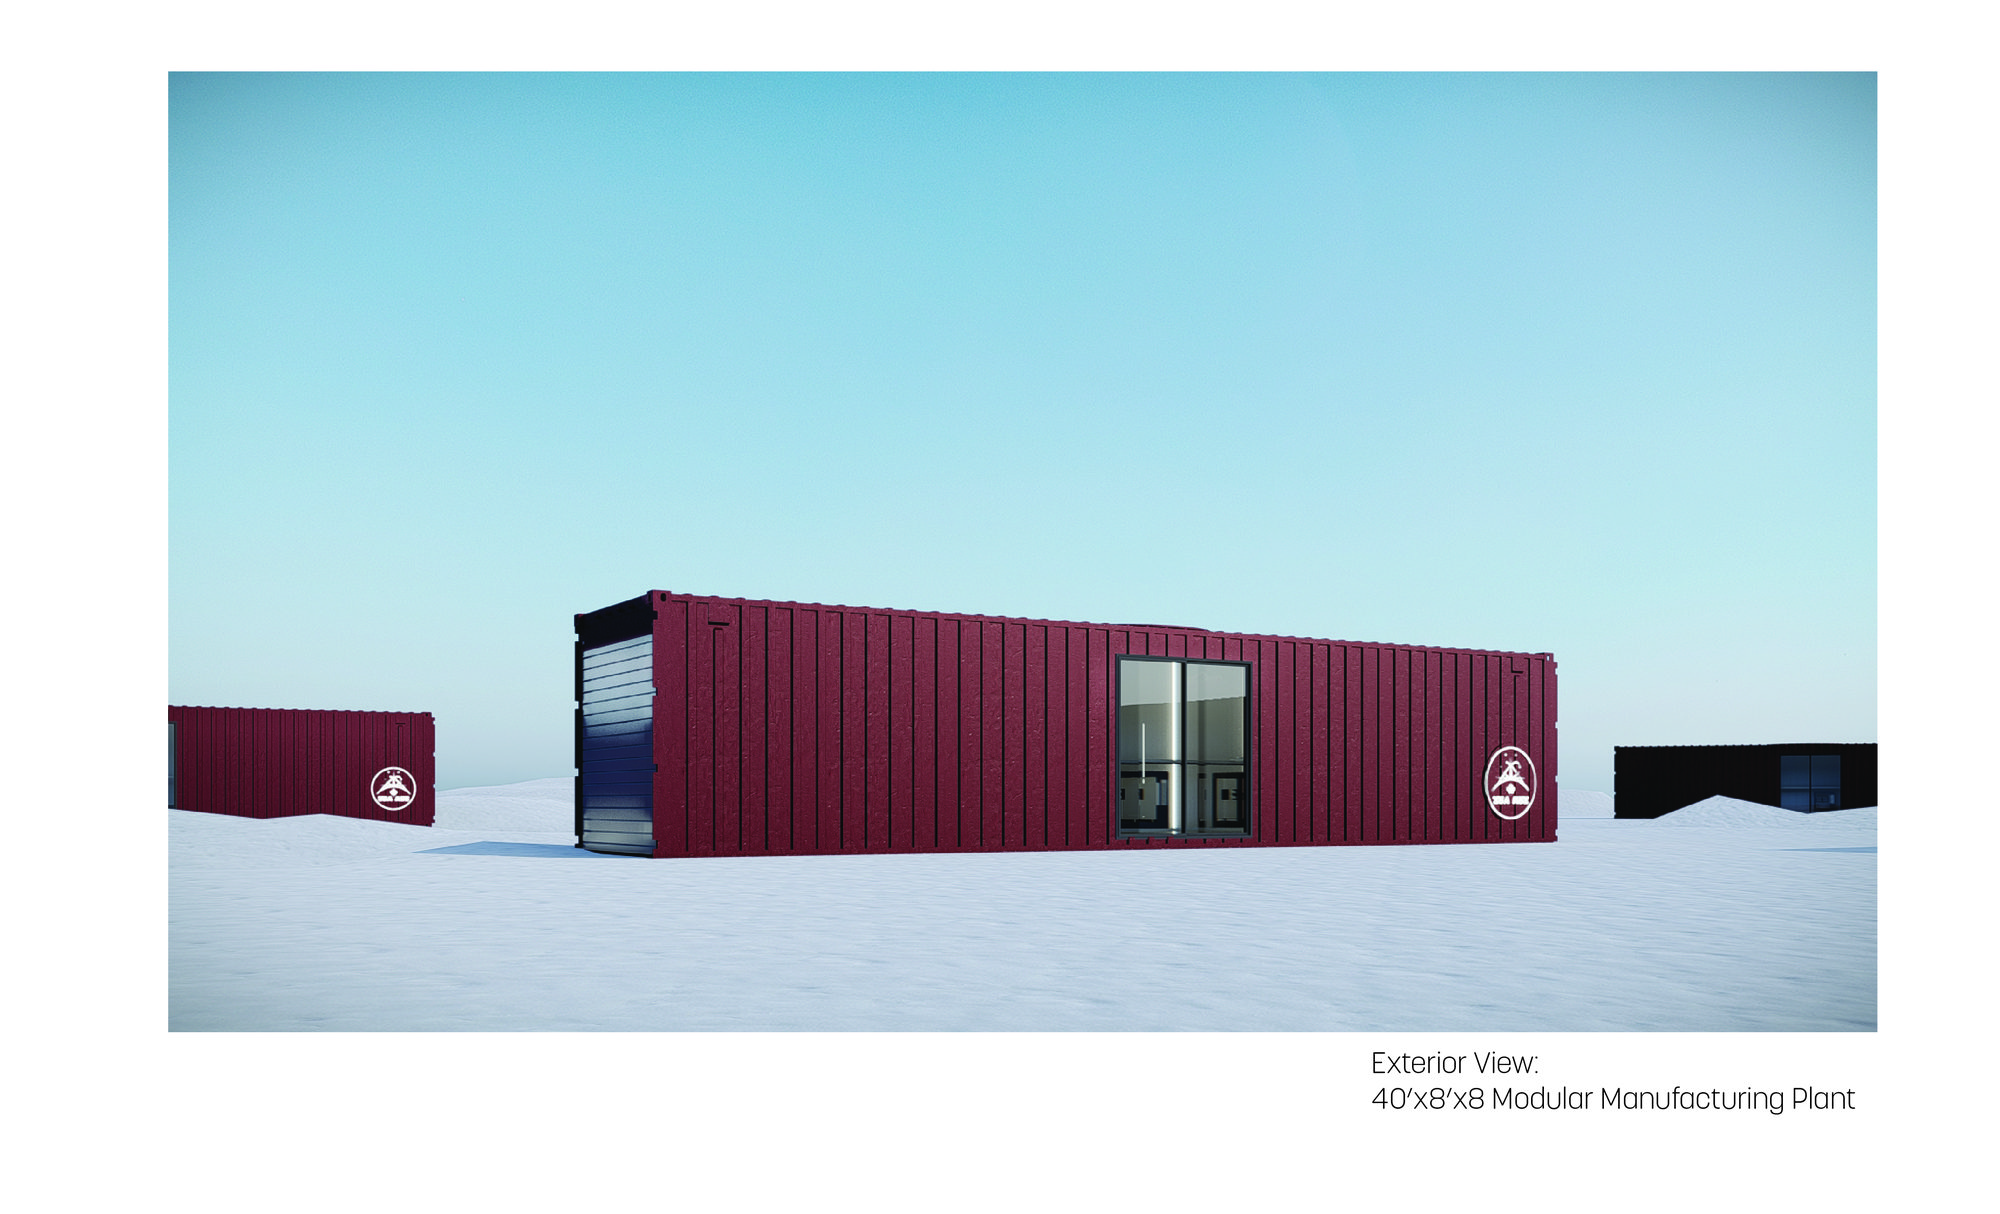
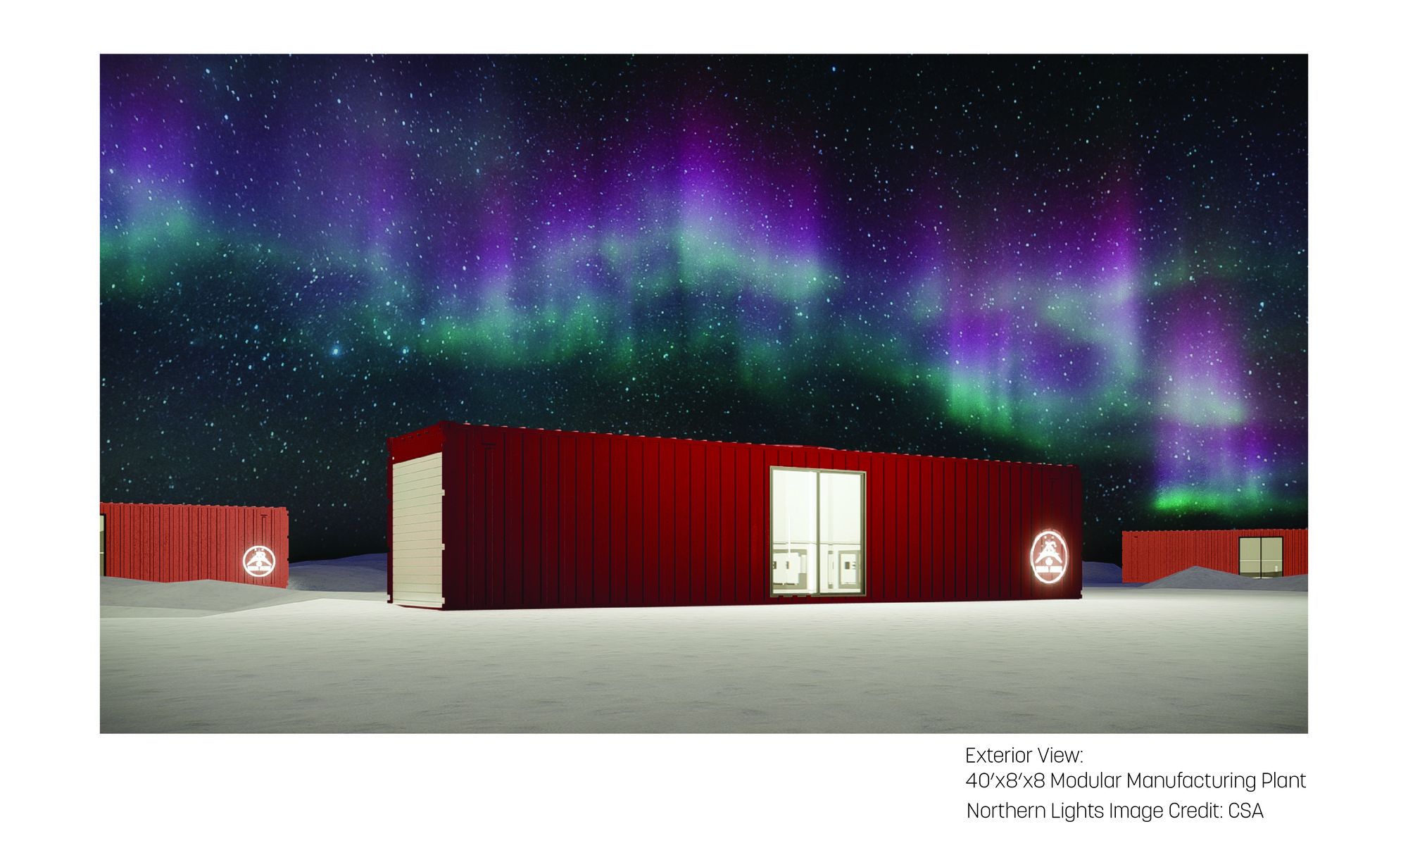
A medical-device microfactory within a 40-foot container.
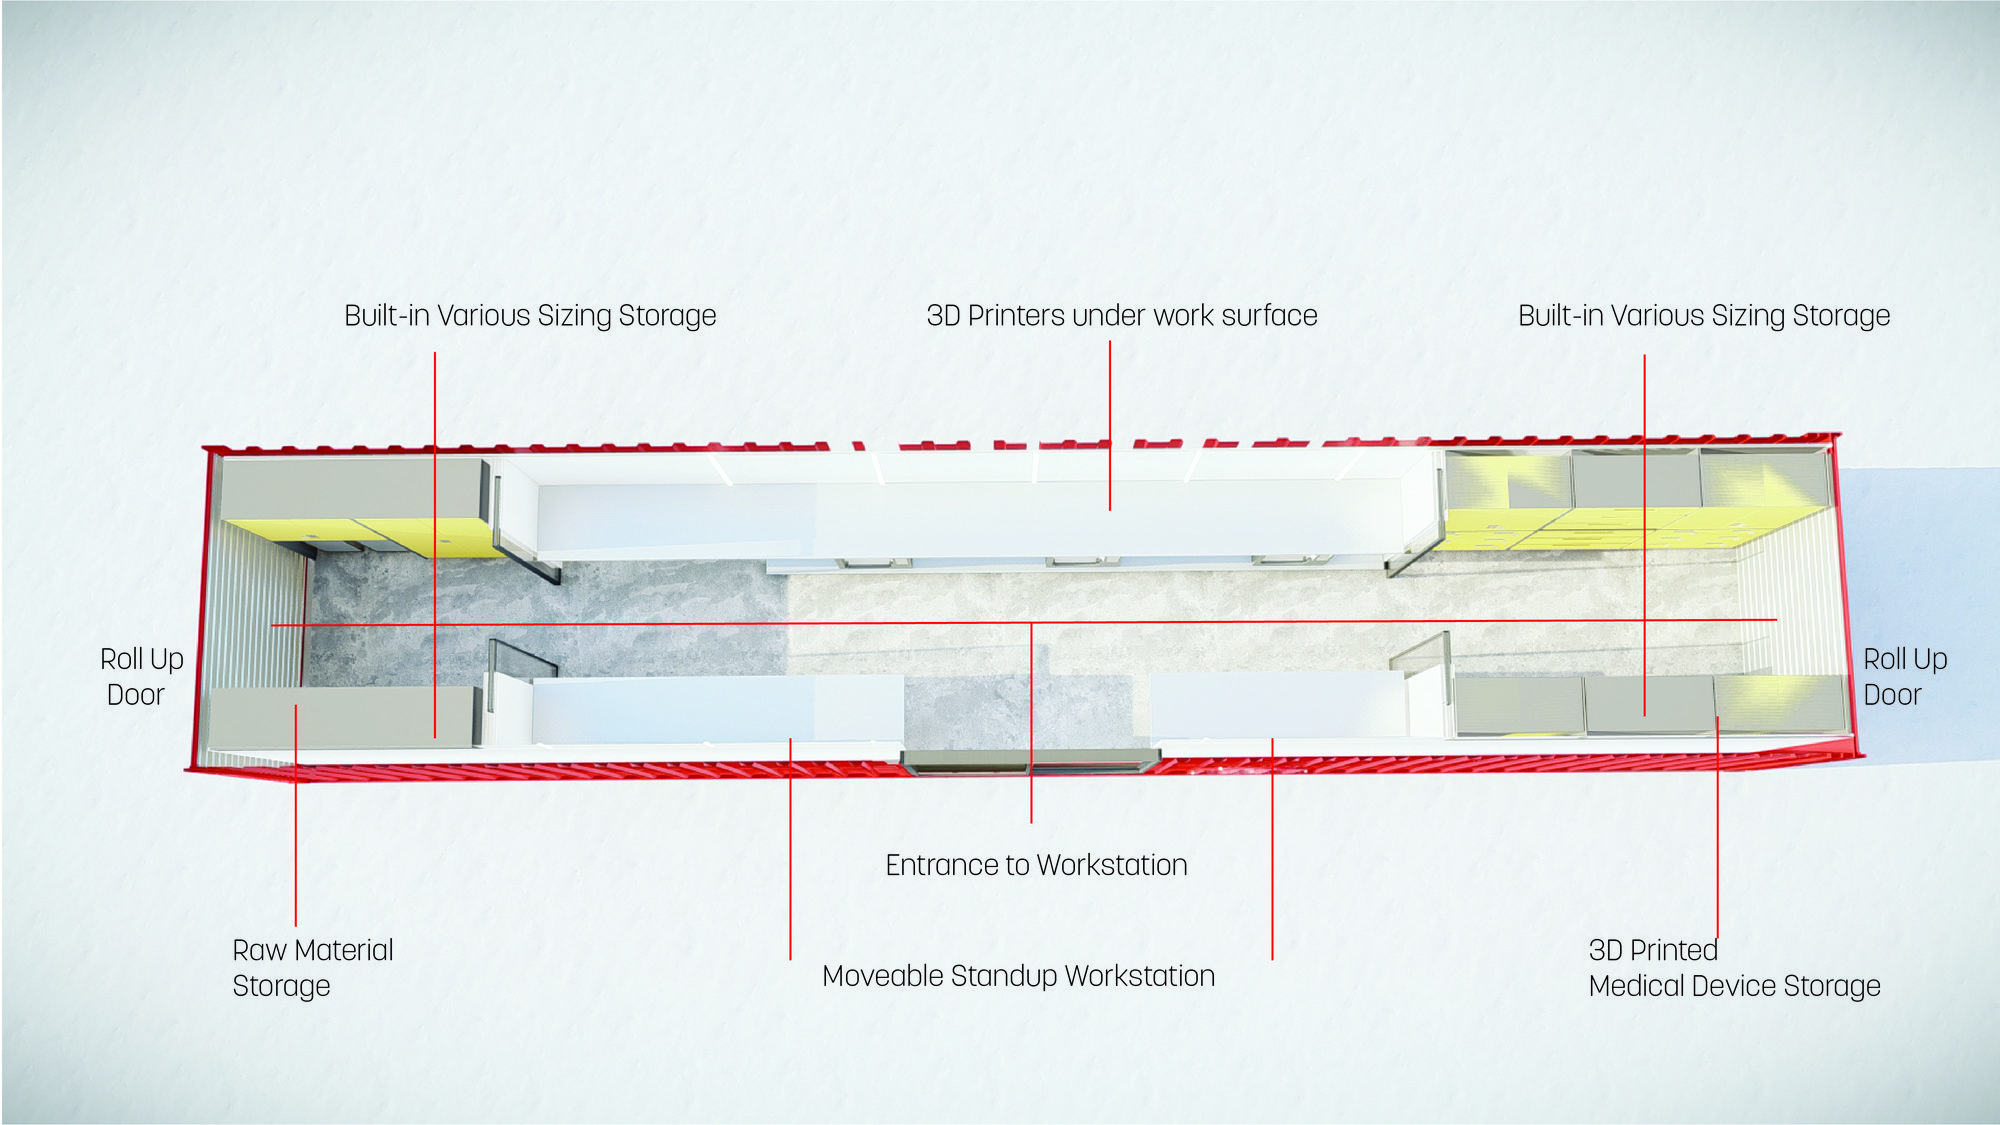
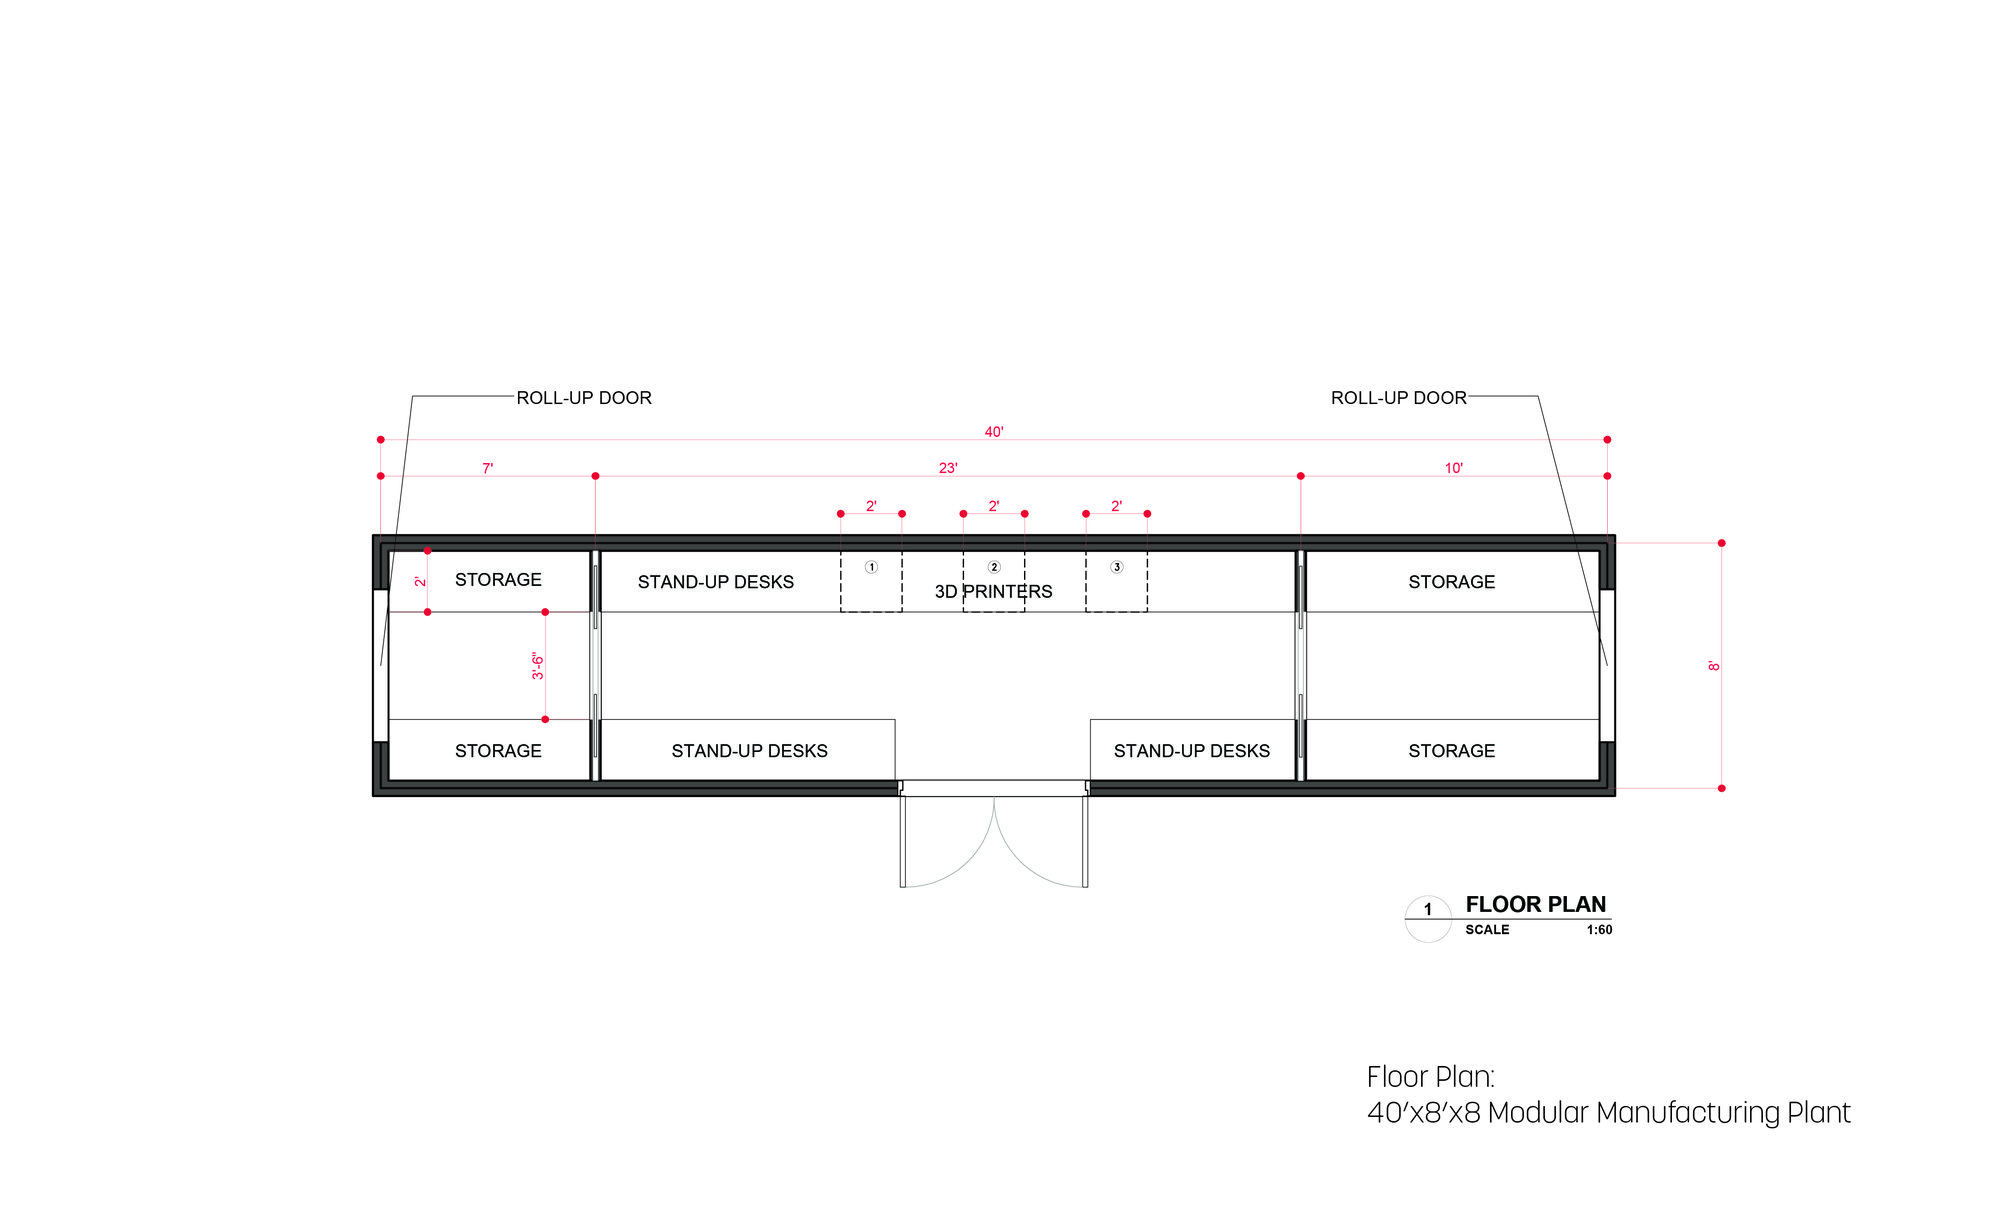
A 40 by 8 foot container is organised as a working plant: raw-material storage at one end, 3D printers below a continuous work surface, standing workstations through the centre, and finished-device storage at the opposite end. Roll-up doors support loading, setup, and linear workflow. The concept was commissioned by BuildingBloc for a Canadian Space Agency proposal and sized for locations where conventional production space is unavailable.
From technical modules to an institutional campus.
For the KIMSSEA studies, the studio organised modular units around shaded gathering spaces, clear circulation, landscape, and public thresholds.
The units could not function as a campus by adjacency alone. Arrival, shade, sightlines, movement, and separation between public and controlled zones became part of the infrastructure.
Landscape and shared space became the connective system that allowed a collection of modules to operate as a coherent place.